ECHOES 迴響
Taipei, Taiwan
Area: 200 sqm
Photography: Hey!Cheese / Videography: Ming Chen
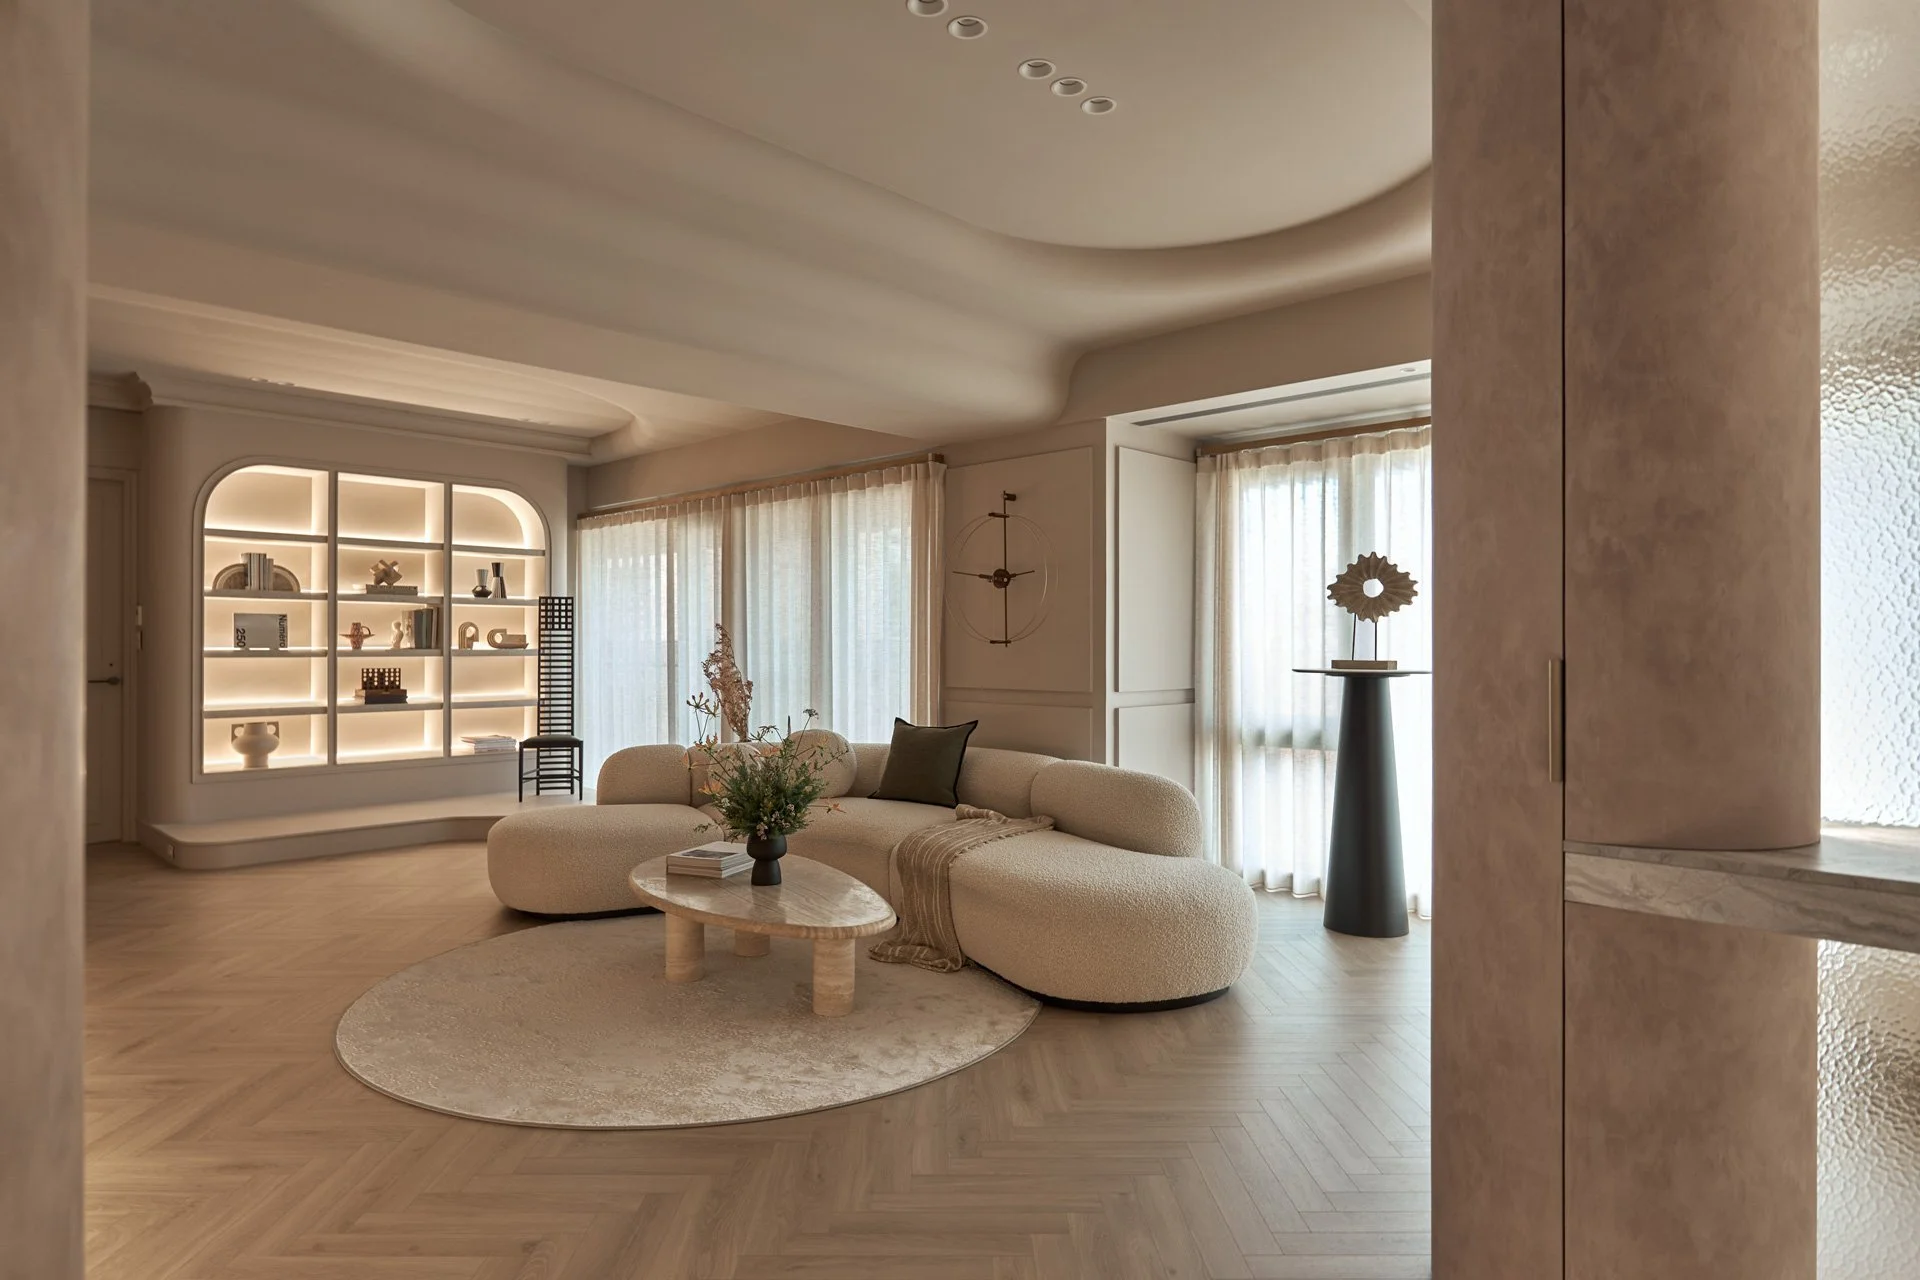
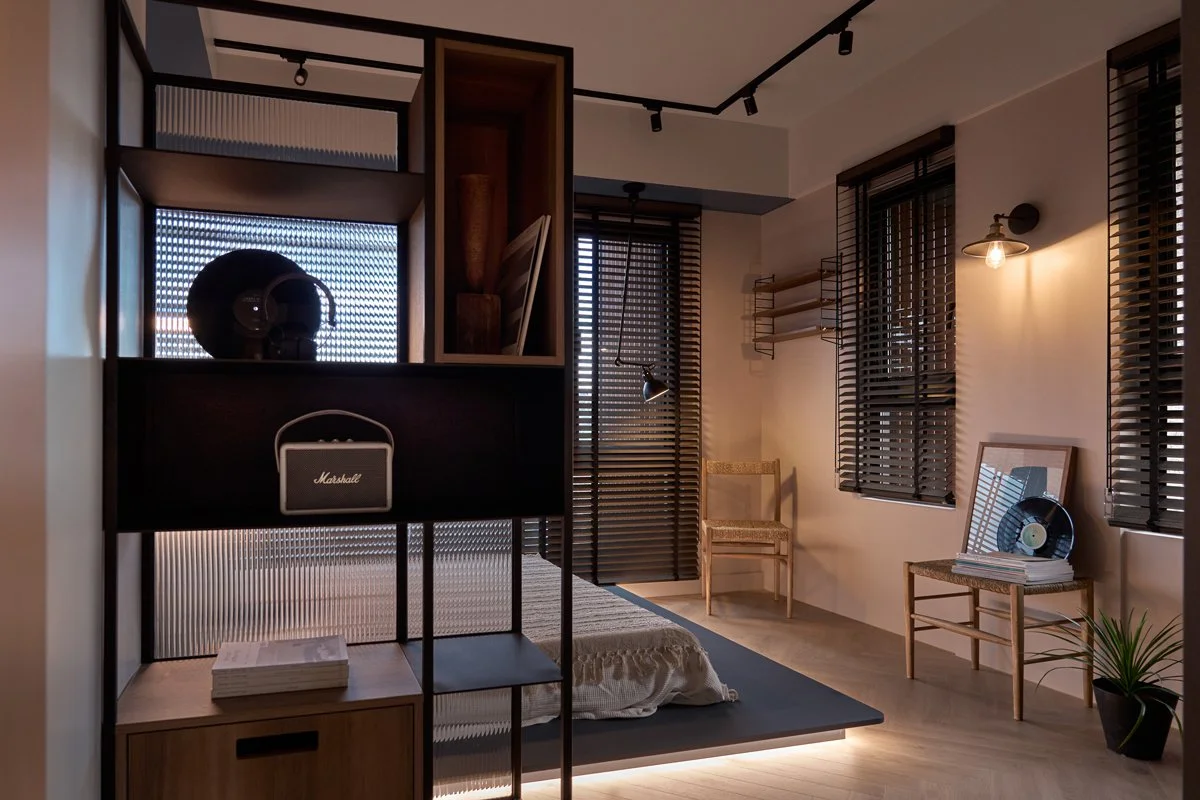
迴響,是單一聲源經過反射與疊加後,產生比原初更豐沛的共振。這個家的每一位成員,擁有鮮明而獨立的內在宇宙:有人鍾情花藝的靜定,有人迷戀繪畫的斑斕,有人流連於電影與音樂的敘事。截然不同的熱愛與作息,宛如獨立的波長,在同一個屋簷下,碰撞與交織自然發生。
設計初衷,便是褪去固有疆界,為這些頻率建構一座理想的共鳴體,讓生活的餘音繚繞。
Can togetherness be designed without erasing individuality? ECHOES is a 200-square-metre residence in Taipei, formed by merging two adjoining apartments into an open plan. The merger left behind a dense structural grid. A continuous curvilinear system absorbs it, turning constraint into a spatial logic that carries movement naturally from one zone to the next. A restrained material palette lets the space recede, so different scenes of daily life can unfold, overlap, and resonate within it simultaneously.
Press Release 媒體報導
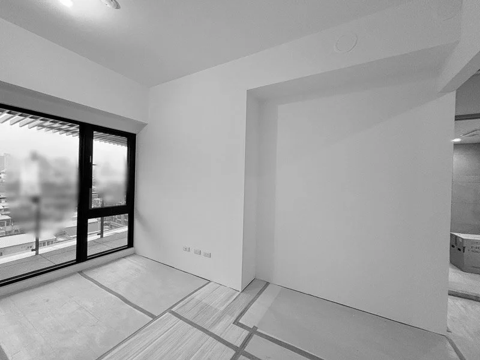
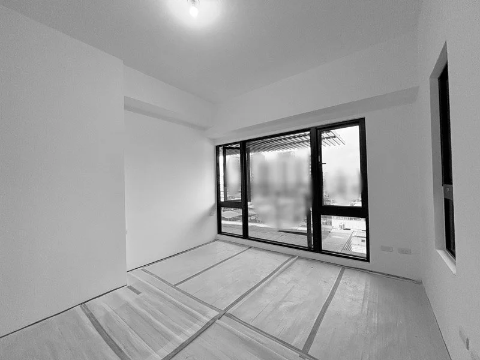
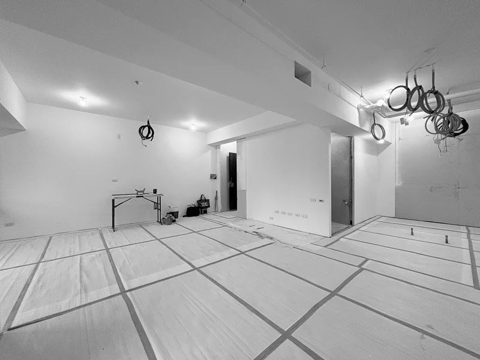
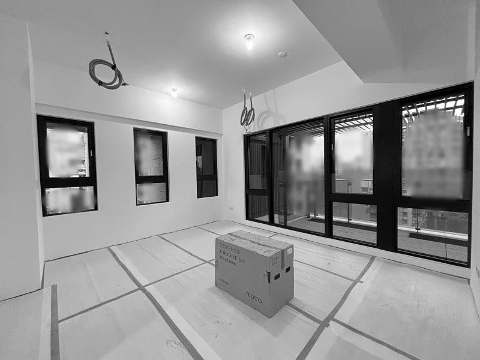
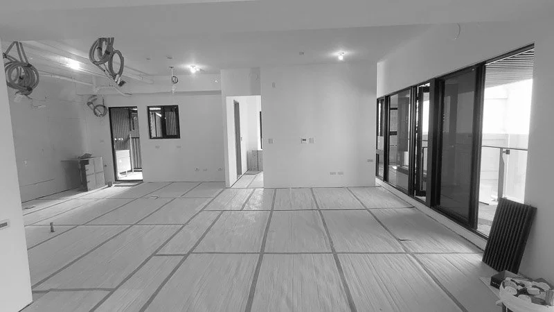
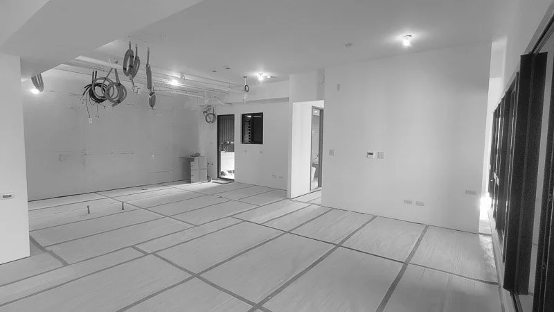
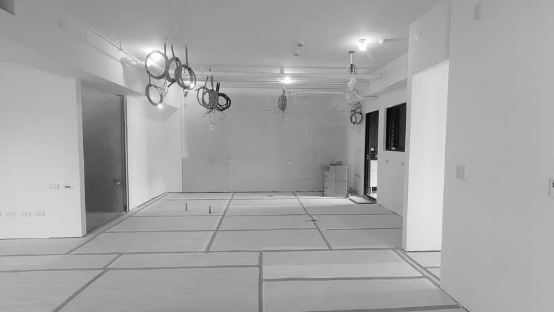
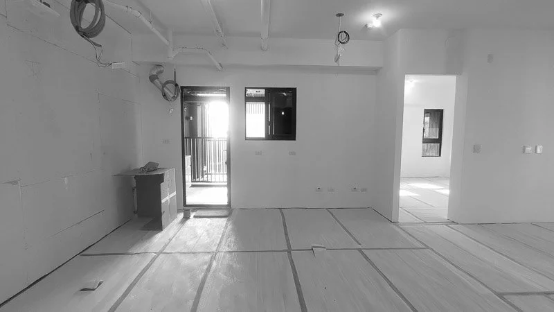
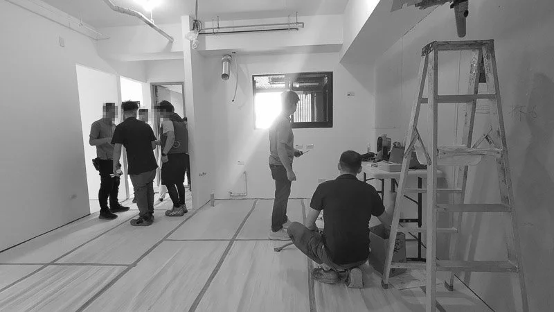
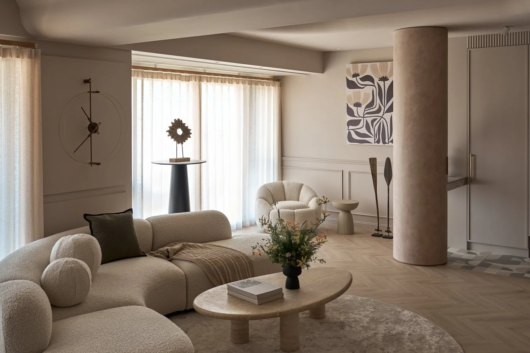
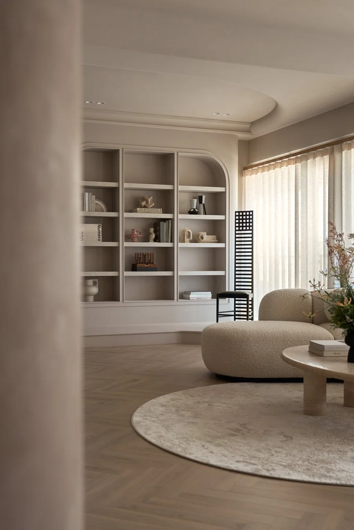
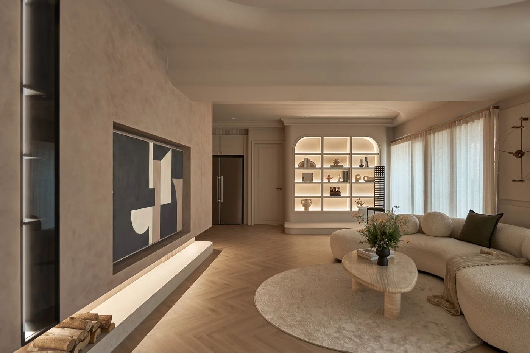
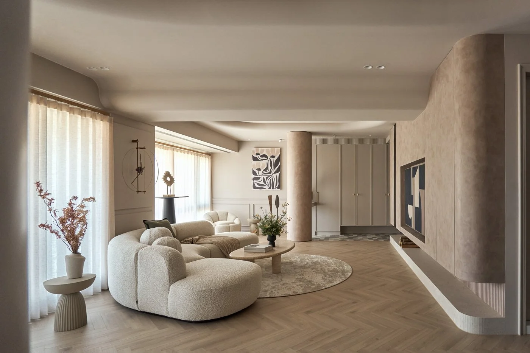
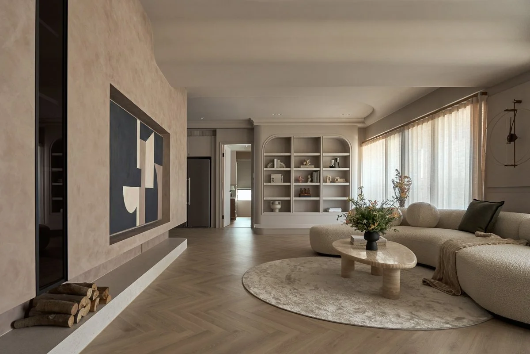
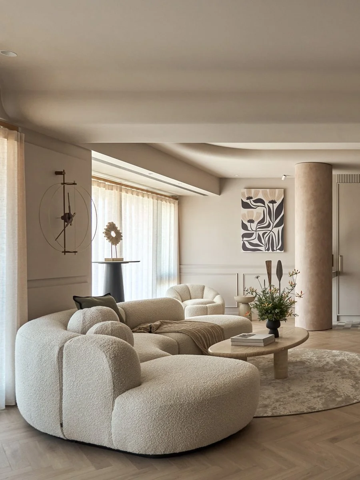
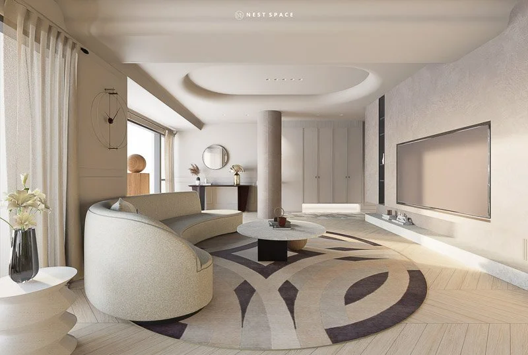
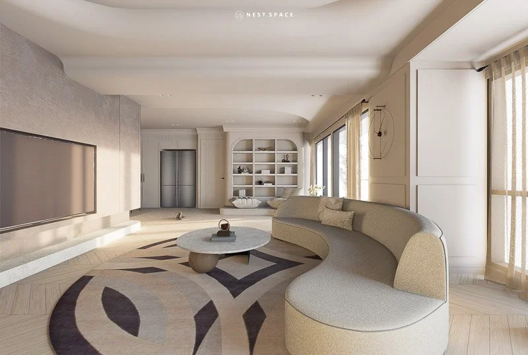
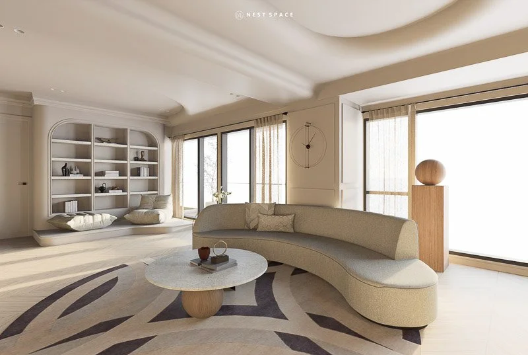
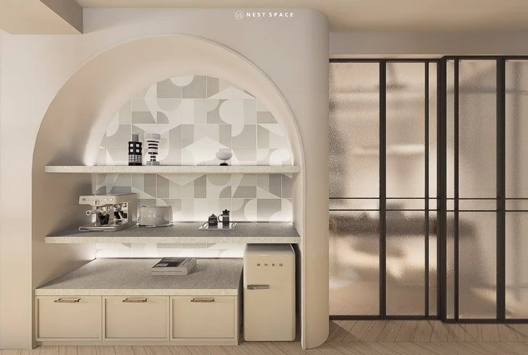
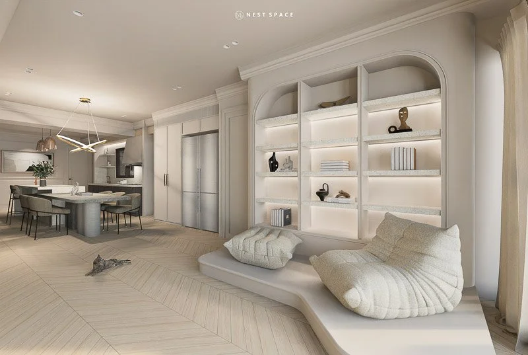
The project began with two adjoining apartments merged into a single 200-square-metre shell. We organised the two perpendicularly oriented volumes into an L-shaped open layout, placing the living room on the side with the best natural light and carving out a coffee corner, reading nook, and lounge elsewhere in the public zone, giving every family member a place to settle into.
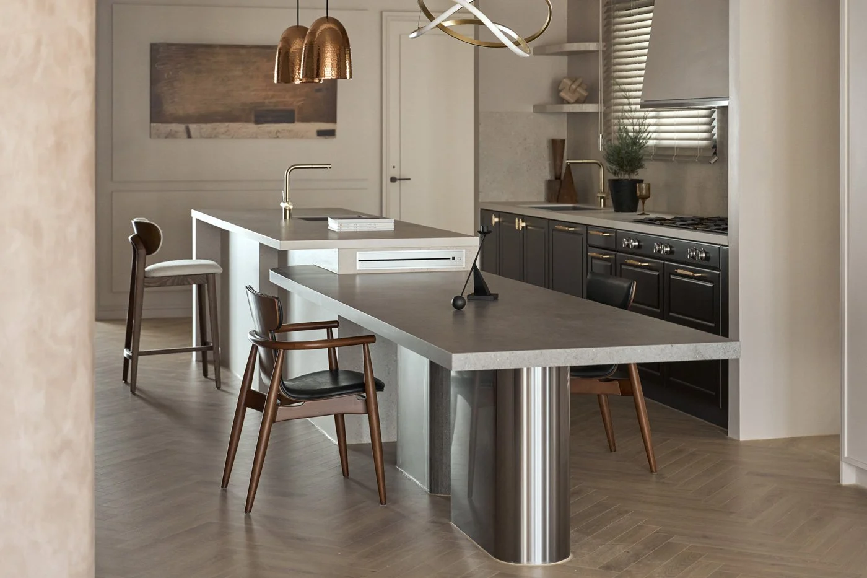
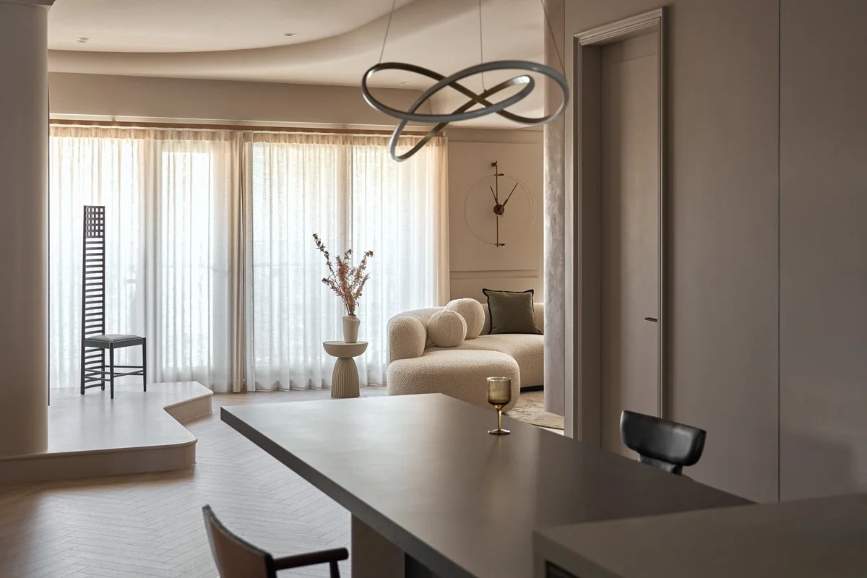
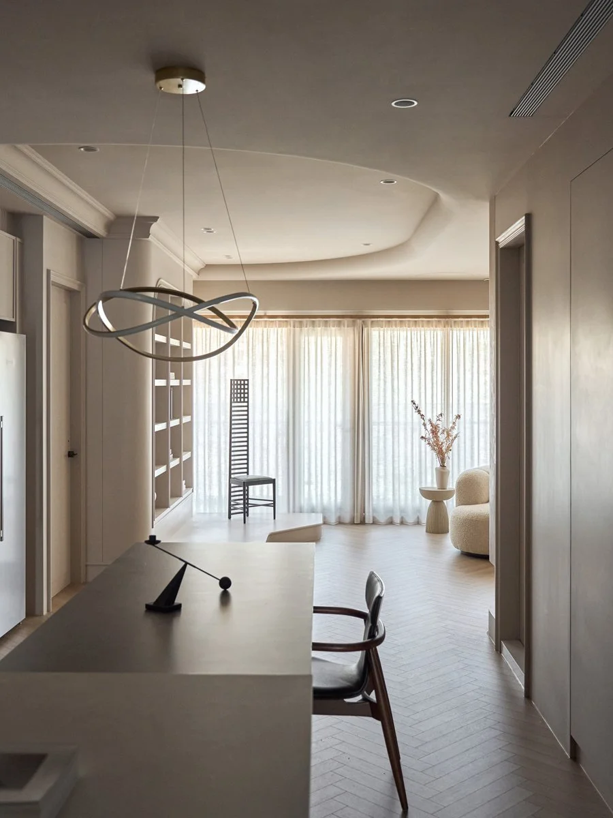
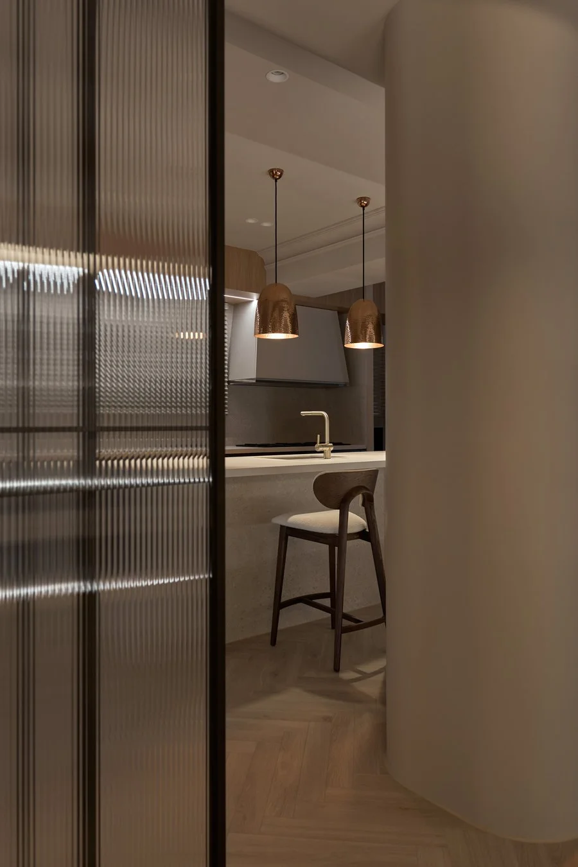
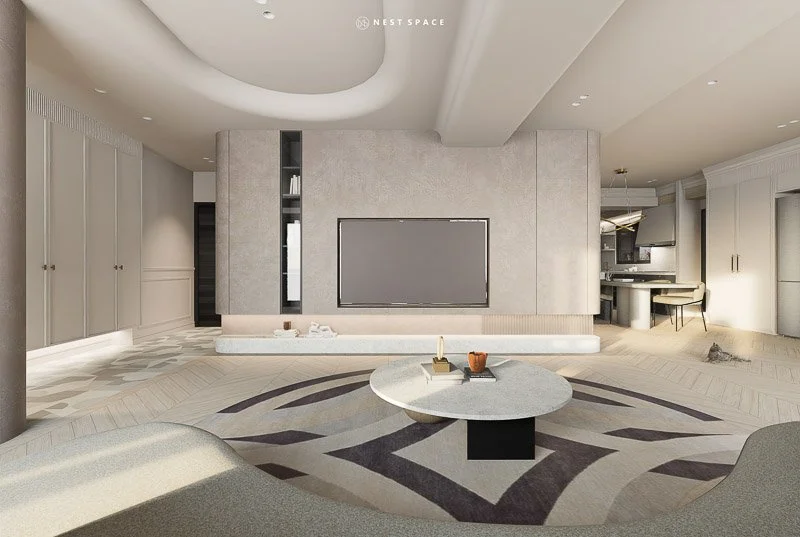
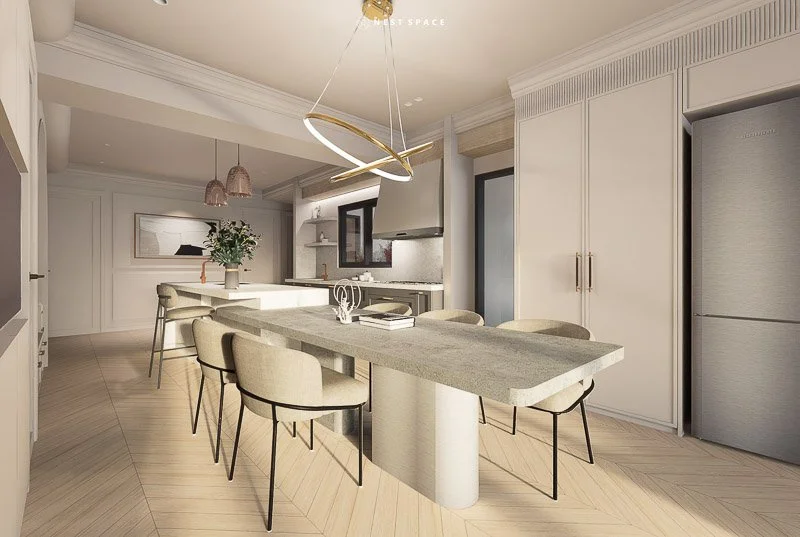
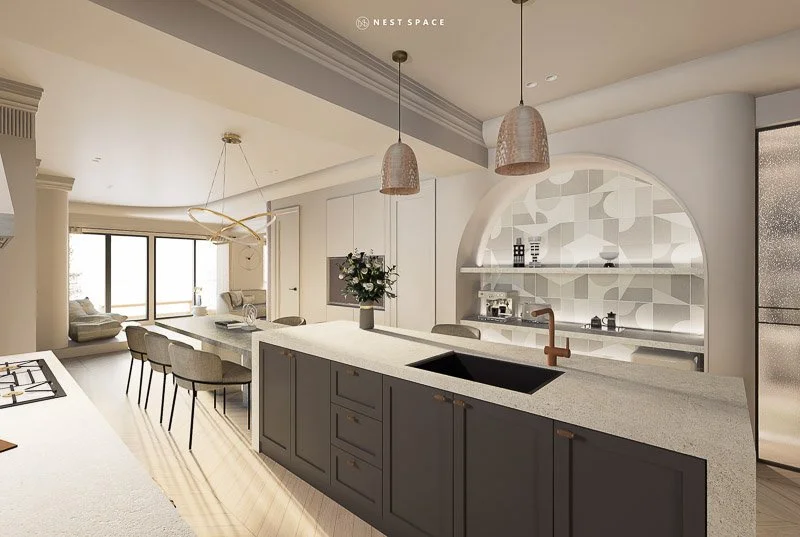
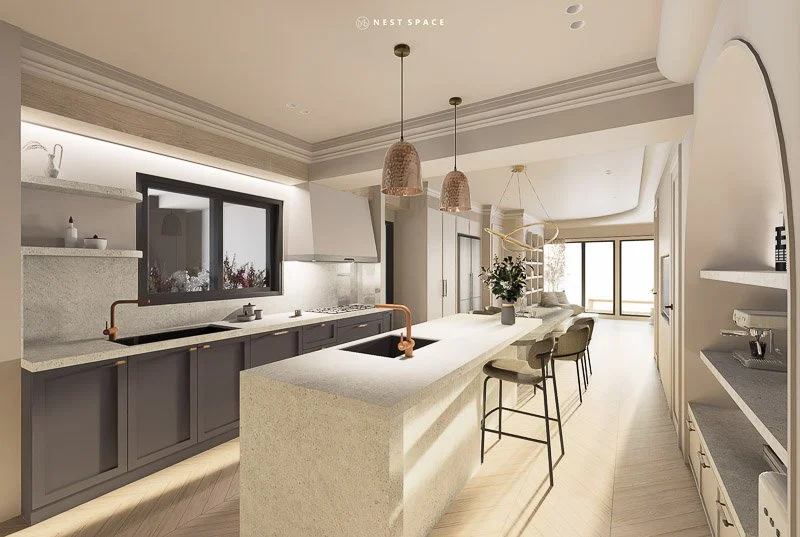
The kitchen and dining area sit at the centre of the home. For this family, cooking together and talking over meals is the most essential part of daily life, so placing the kitchen at the core lets it become the natural crossing point, a place everyone passes through and lingers in as they move between their own corners.
這是兩戶打通、約六十坪的毛胚屋。我們把兩個垂直座向的區塊規劃為公領域,形成 L 型開放佈局。客廳佔據採光最佳的一側,而餐廚場域則置放於中央,作為所有動線的交匯點,呼應這個家一起下廚及在餐桌前交流的核心日常。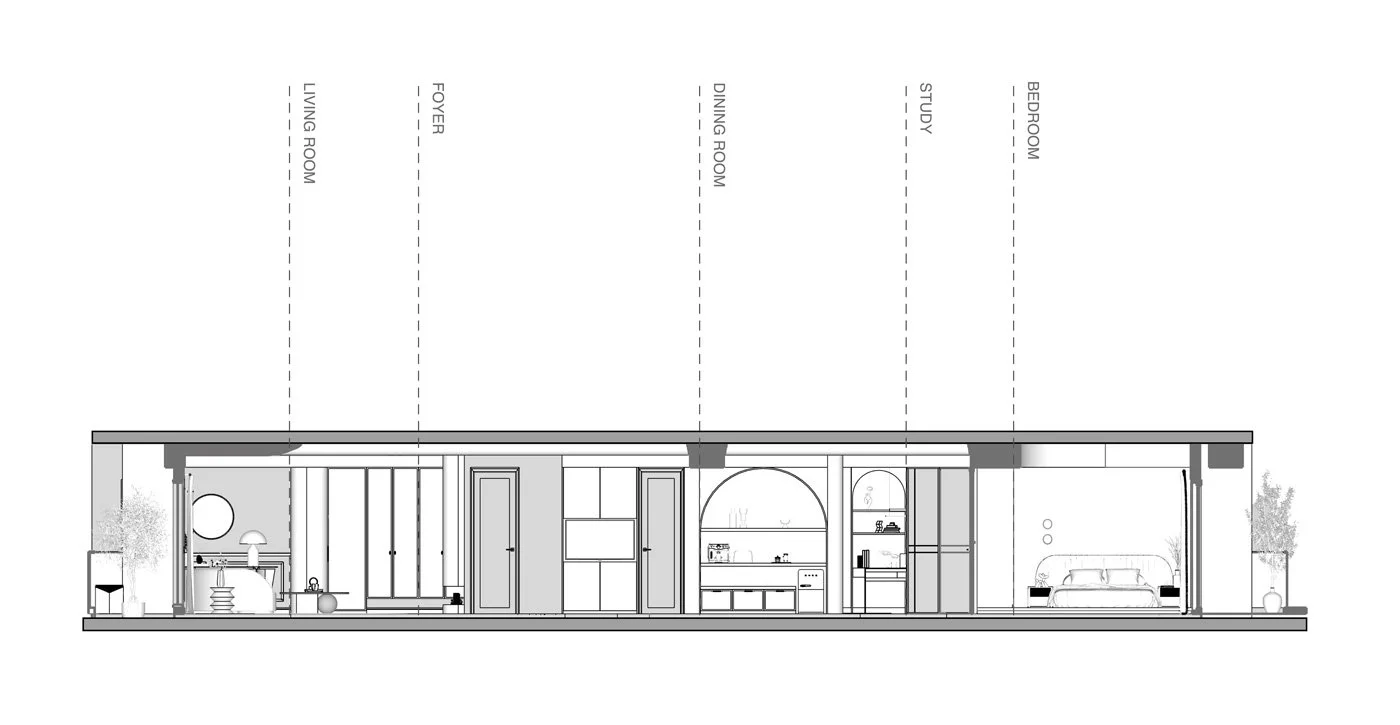
Open Plan and Continuous Curves
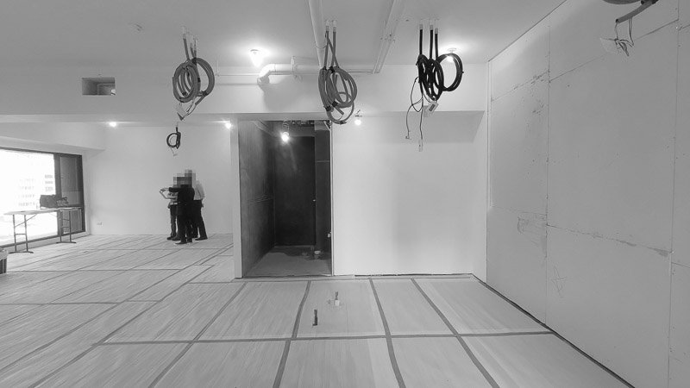
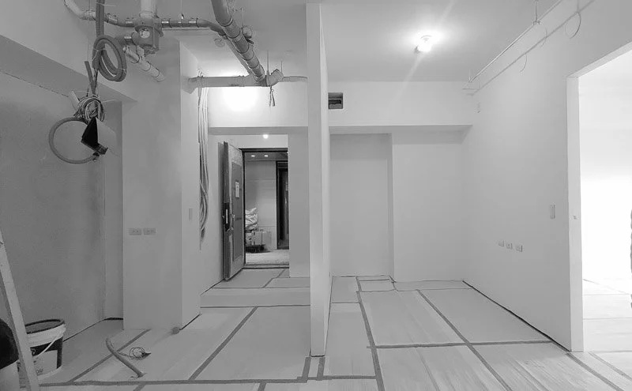
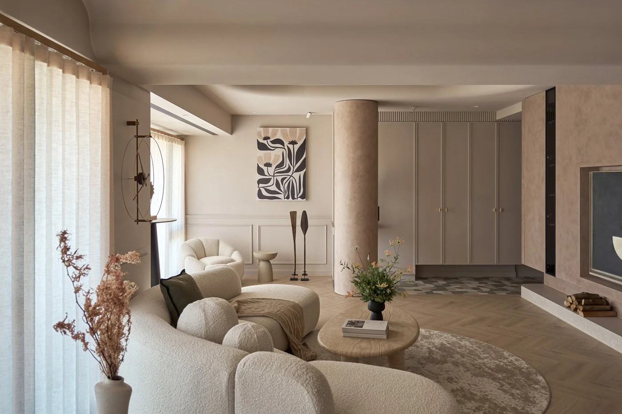
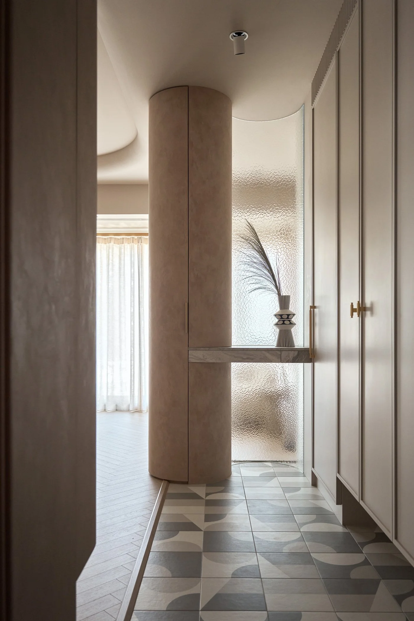
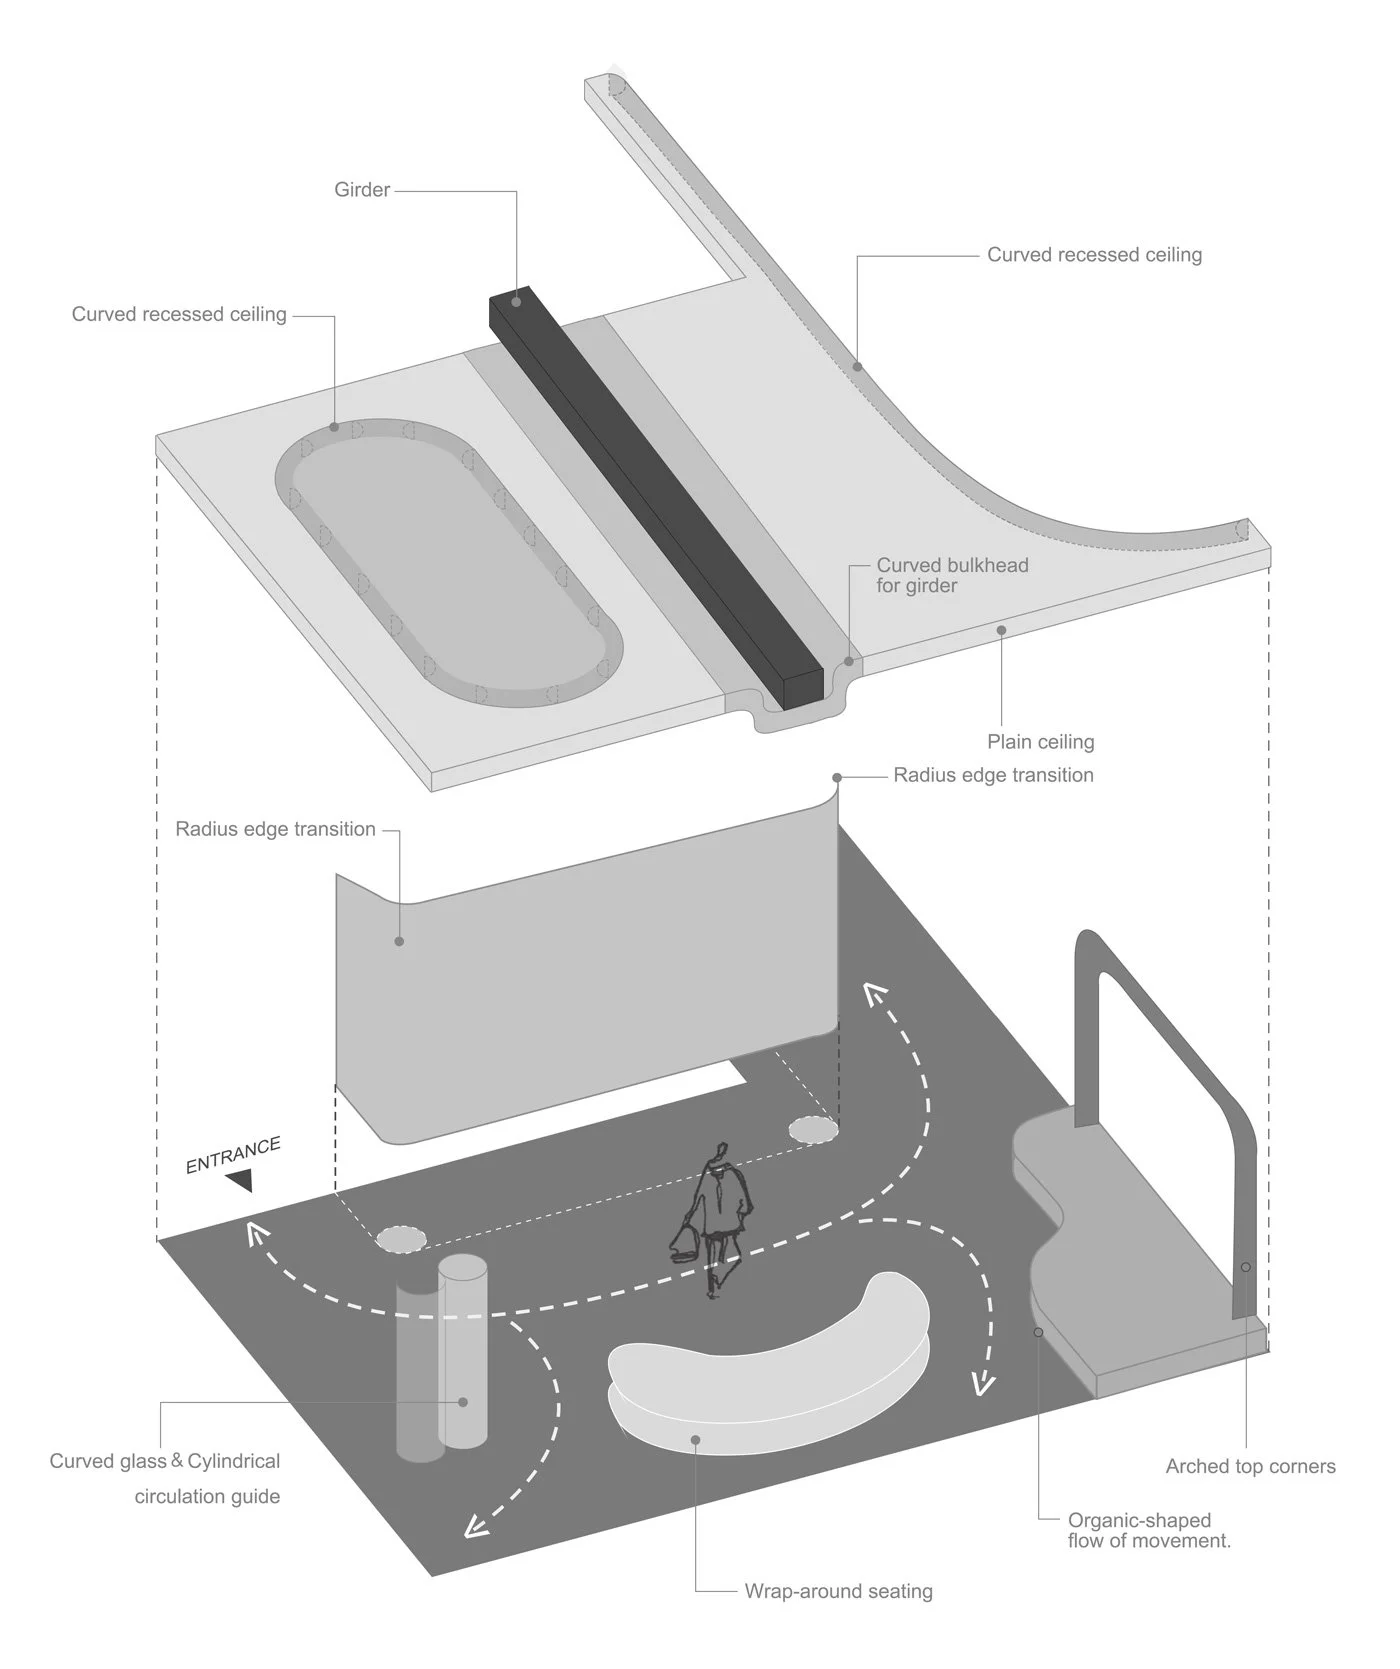
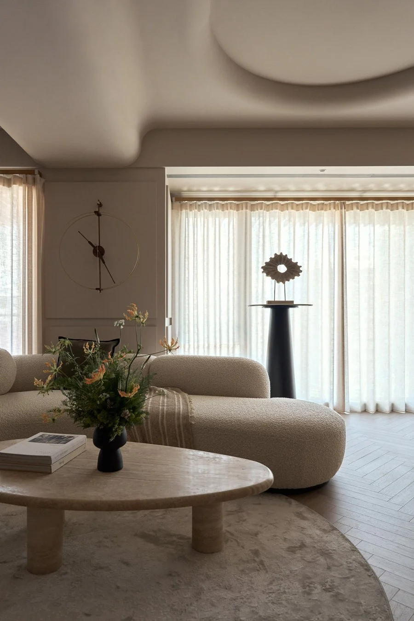
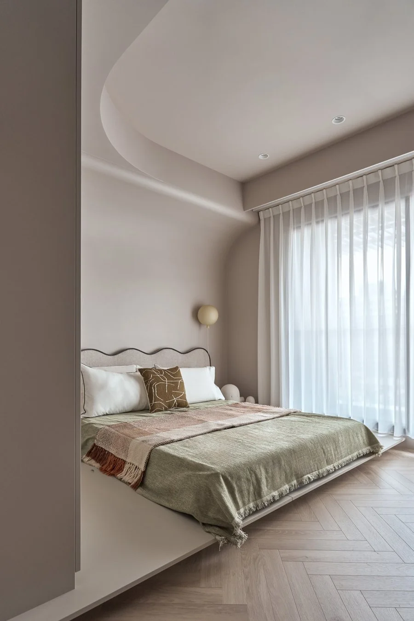
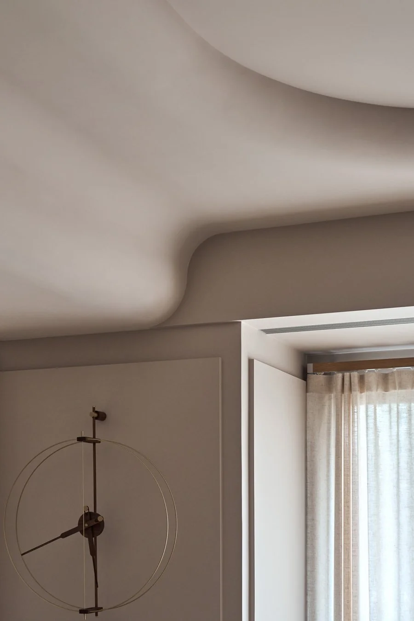
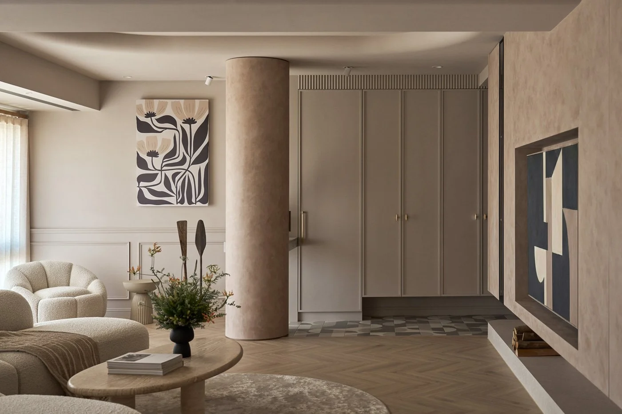
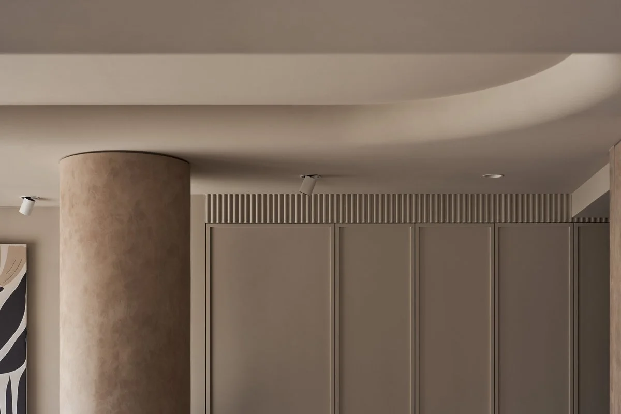
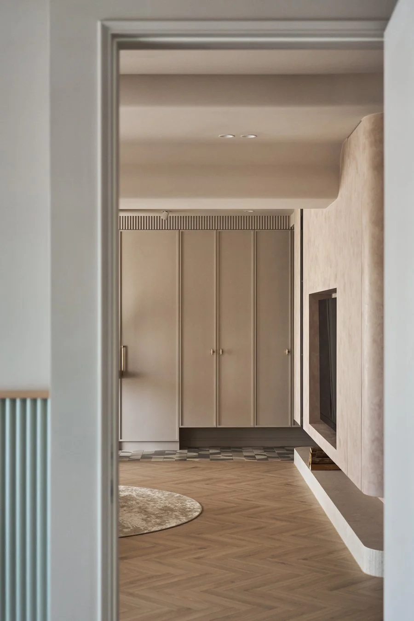
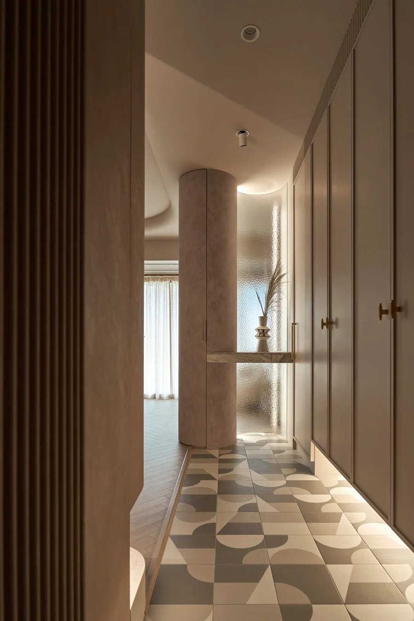
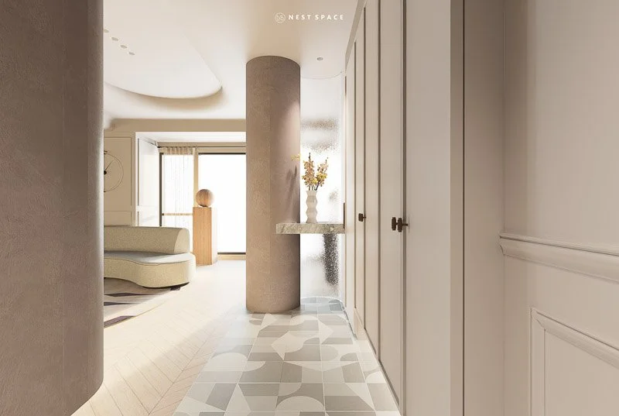
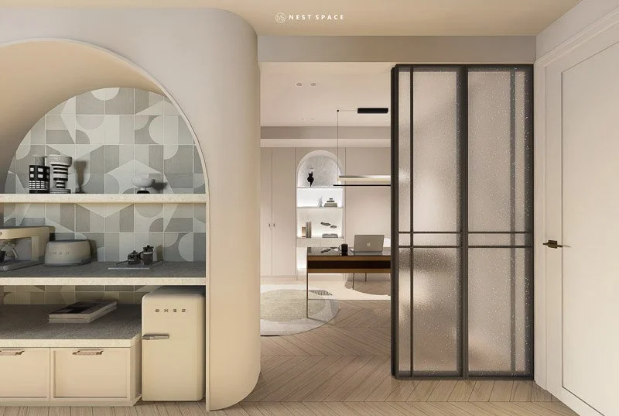
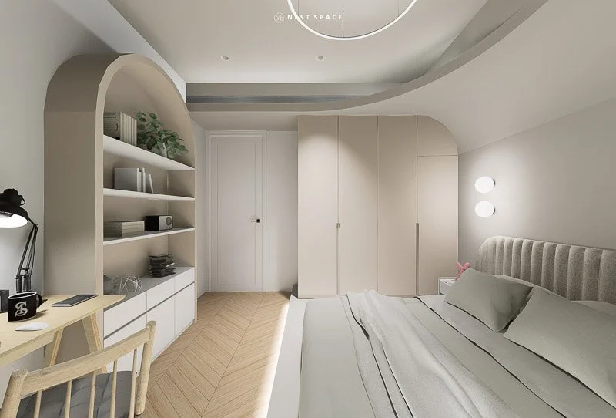
The open plan dissolves boundaries between zones, but the merger of two apartments left behind a high density of structural beams and columns, falling at nearly every threshold across the space. Localised concealment could not address a condition of this scale. In response, we developed a continuous curvilinear system that links the ceiling, walls, columns, and cabinetry into a single fluid envelope, absorbing every structural element into its sweeping arcs. At the entrance, a floor-to-ceiling cylindrical volume guides the arrival sequence, with storage and a display shelf integrated inside, while silvered ripple glass maintains a soft exchange of light and visibility between the foyer and the public domain. Moving along the curved surfaces, one's gaze is carried naturally from zone to zone, forming a perpetual loop of spatial perception.
連綿的曲面讓場域交融,邊界消弭於無形。伏動的天花、圓柱量體、柔潤的牆面,如雲霧、如波紋,共同構成流動的雕塑,重塑著空間韻律。腳步隨弧面繞行,不斷折返的動線,漫成一條綿延的感知迴路。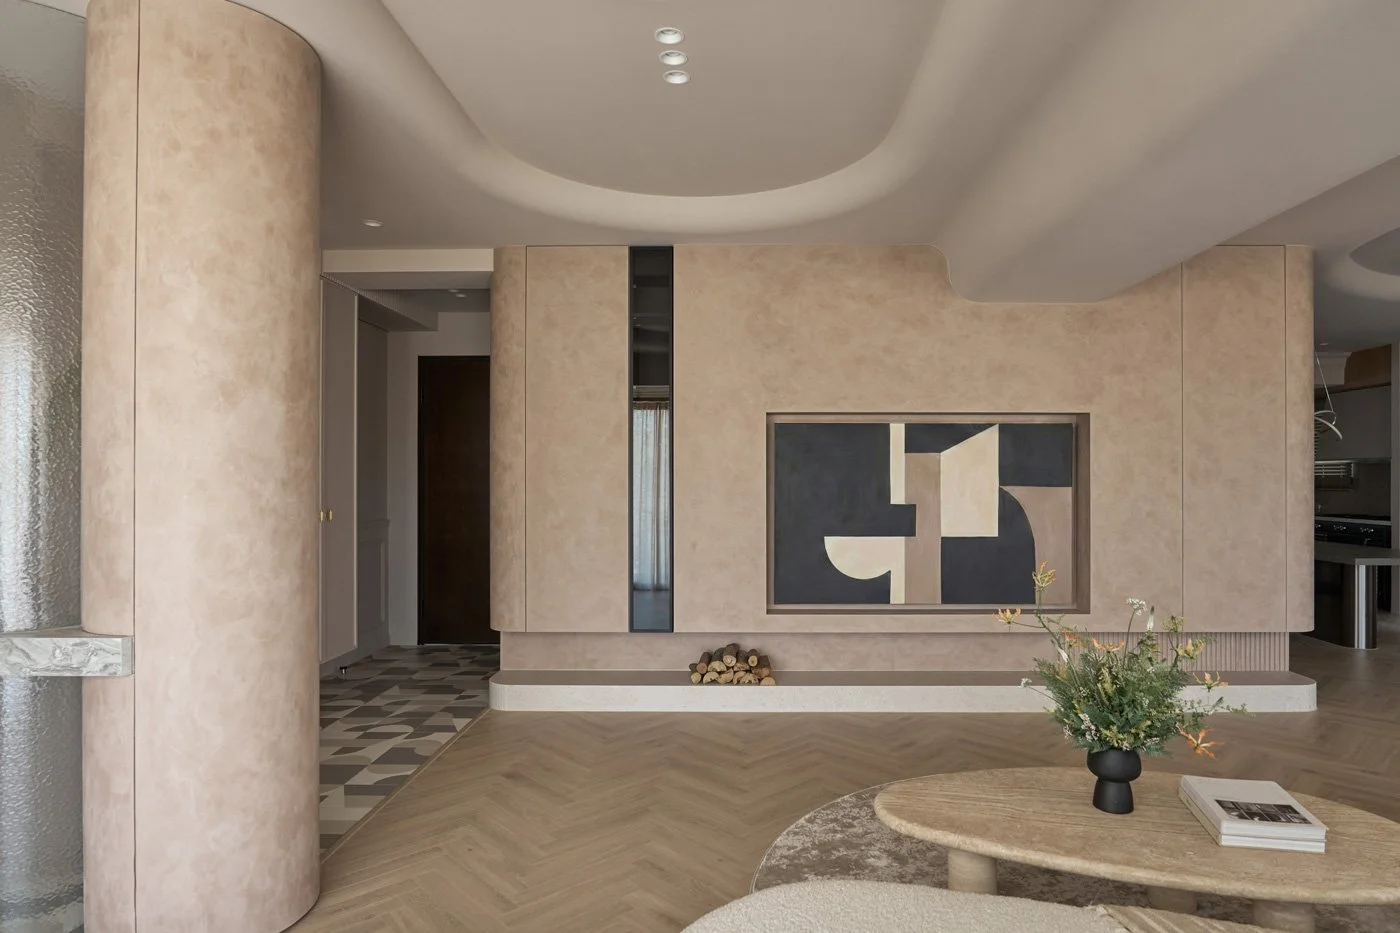
An Accommodating Backdrop
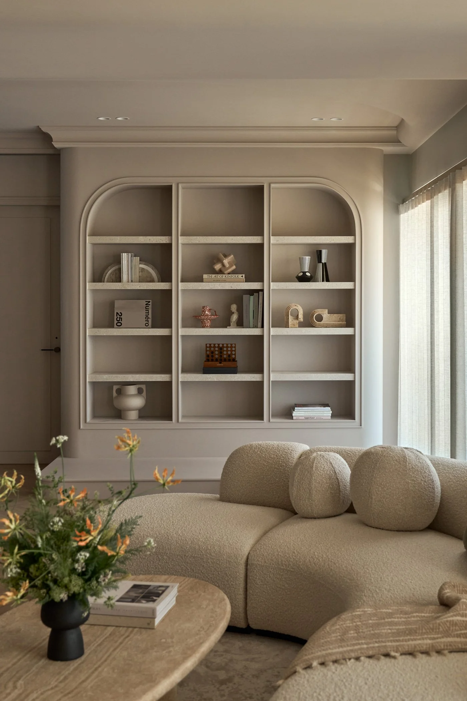
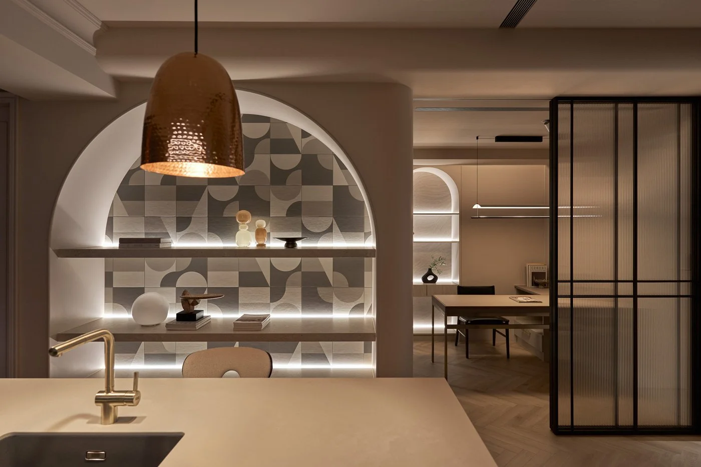
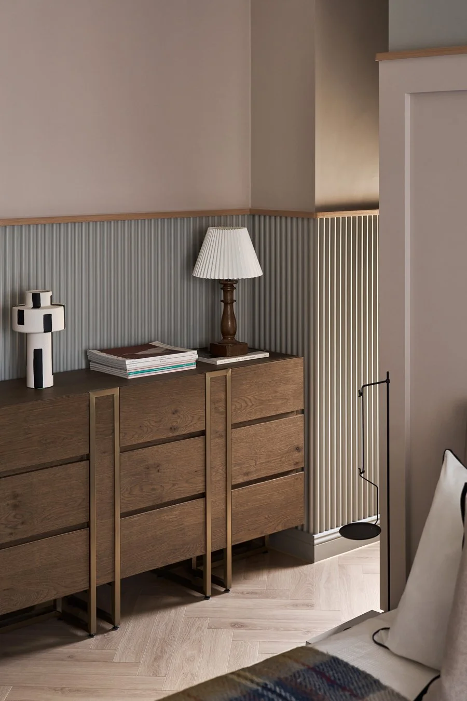
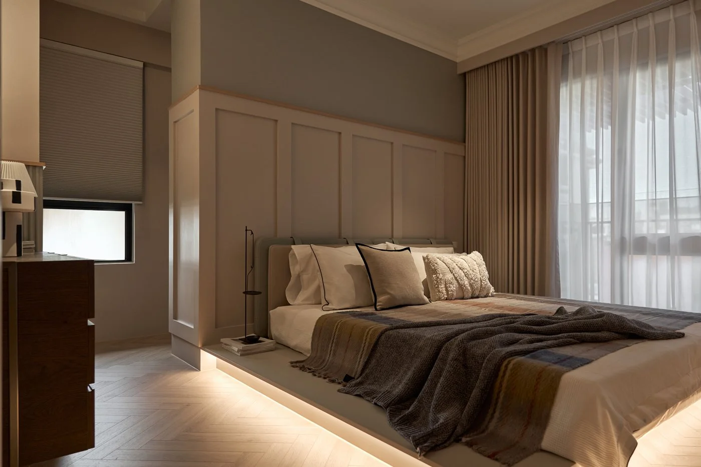
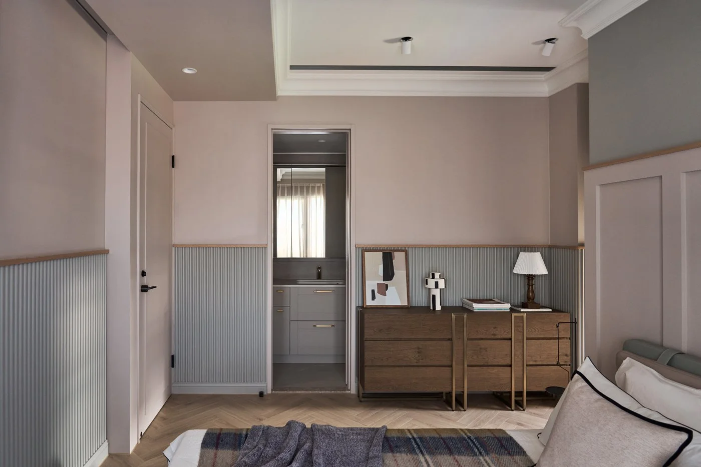
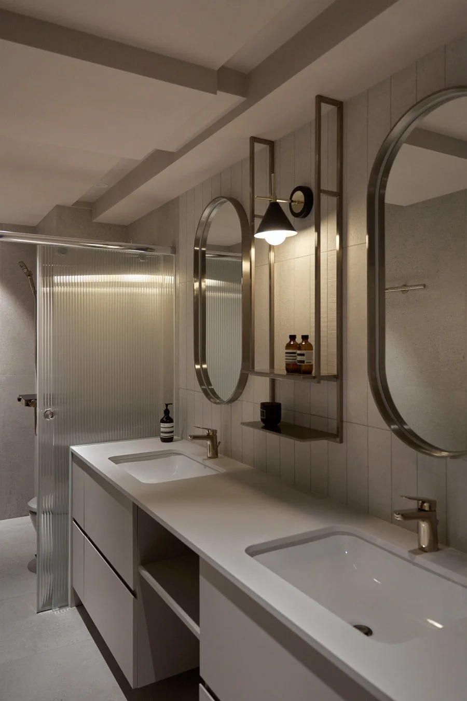
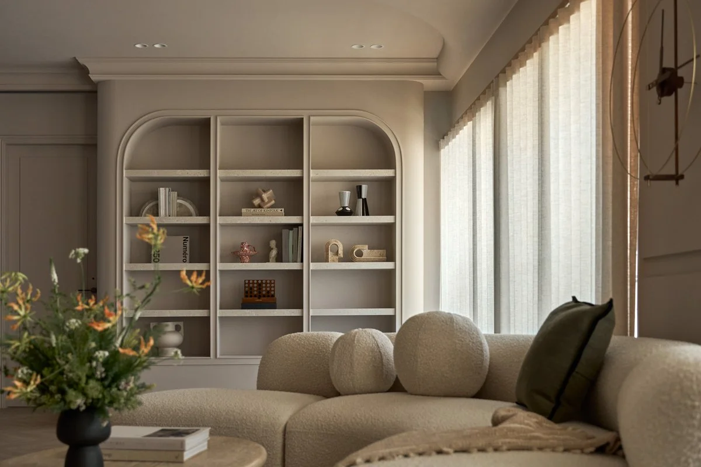
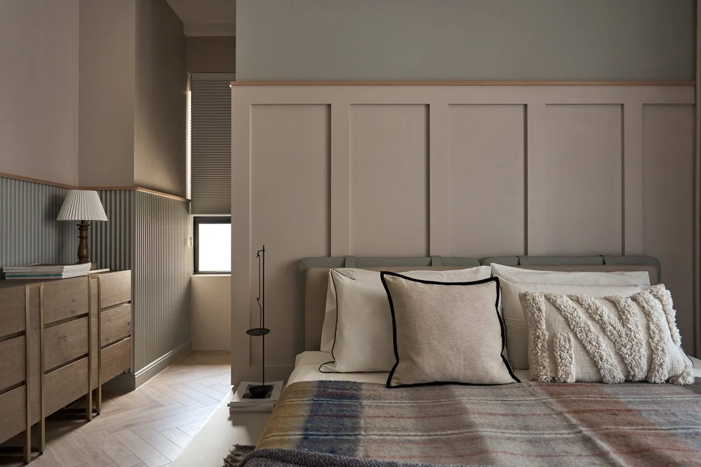
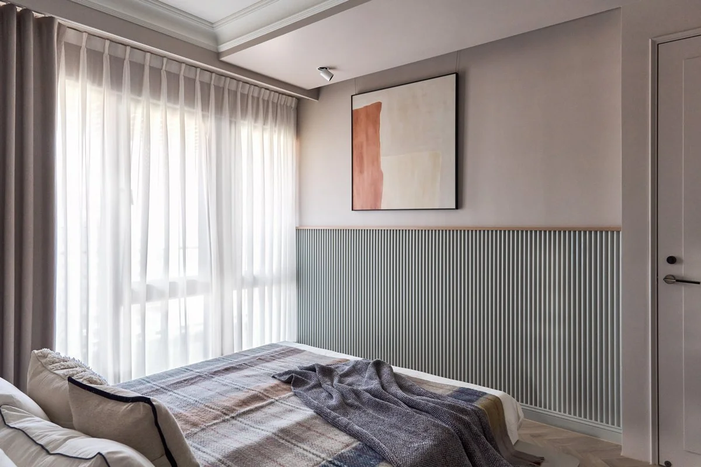
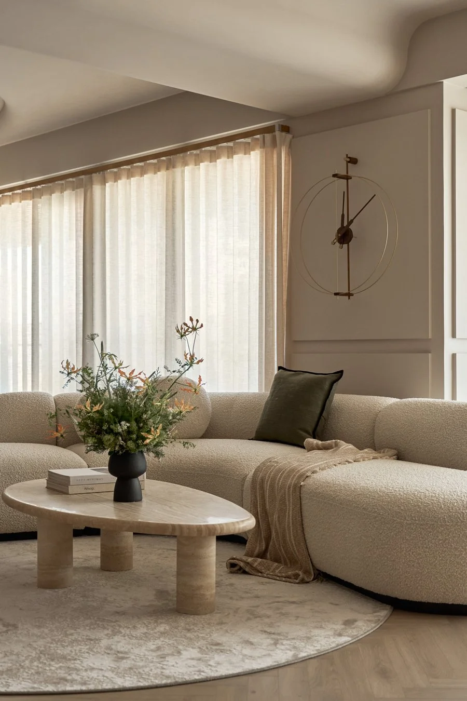
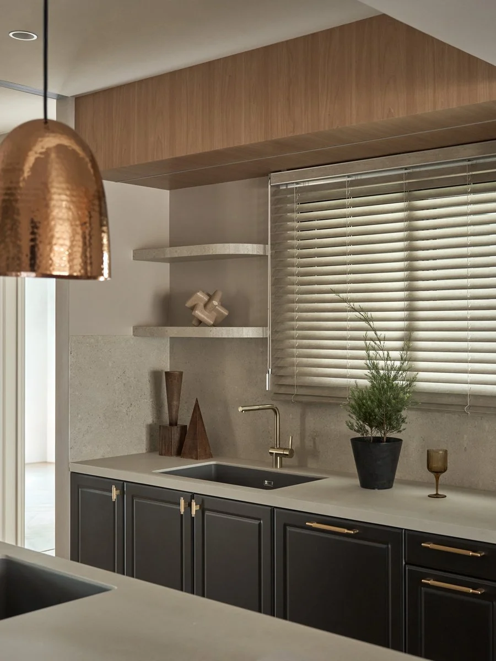
The space remains generous enough to welcome new acquisitions, seasonal arrangements, and objects gathered from travels. We composed a quiet, restrained base in tones of apricot and dusted rose. On this foundation, texture creates depth: the tactile grain of hand-applied decorative plaster, the weight of natural stone, the softness of textiles, the cool precision of stainless steel, and the handcrafted warmth of hammered copper pendants. Same palette, different materiality. A low-chroma backdrop that nonetheless carries a rich sensory density.
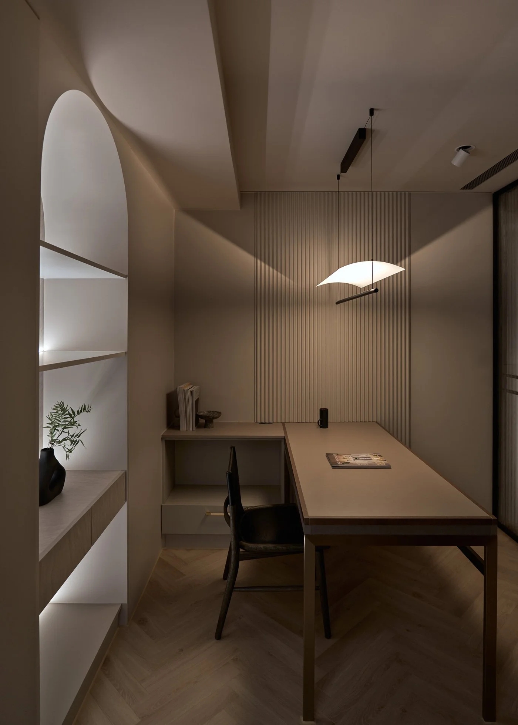
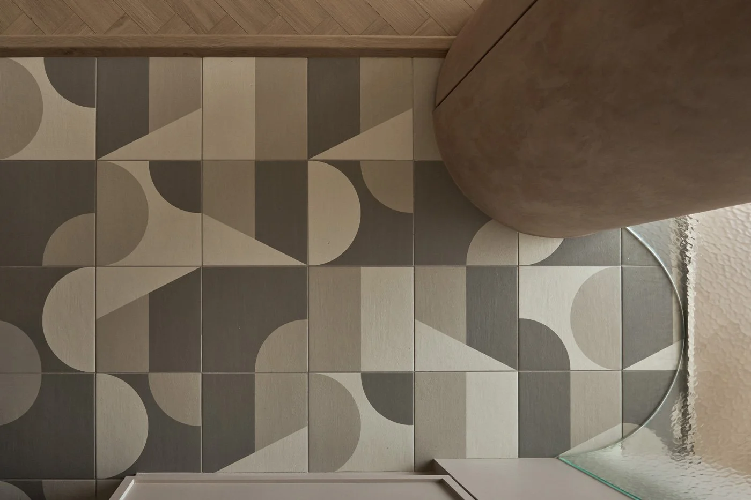
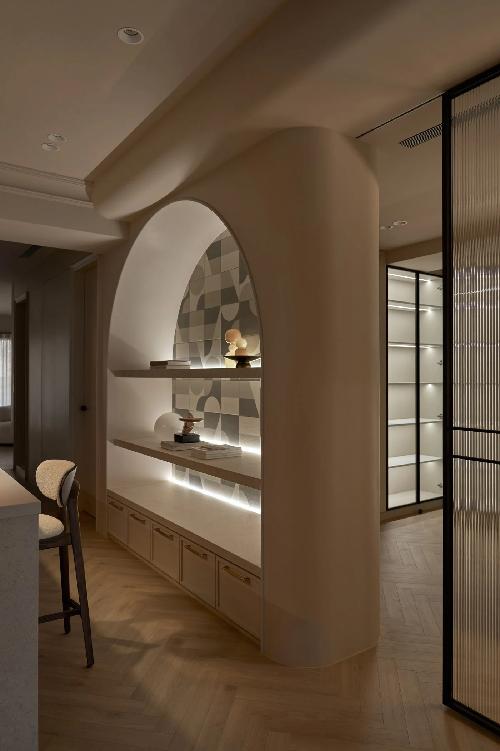
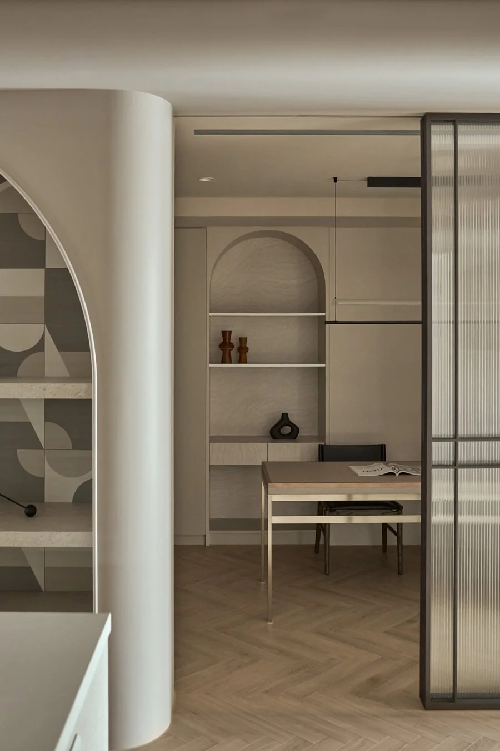
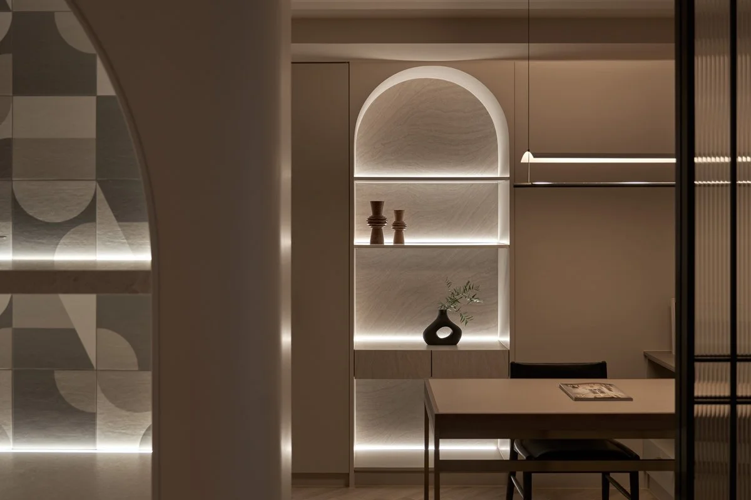
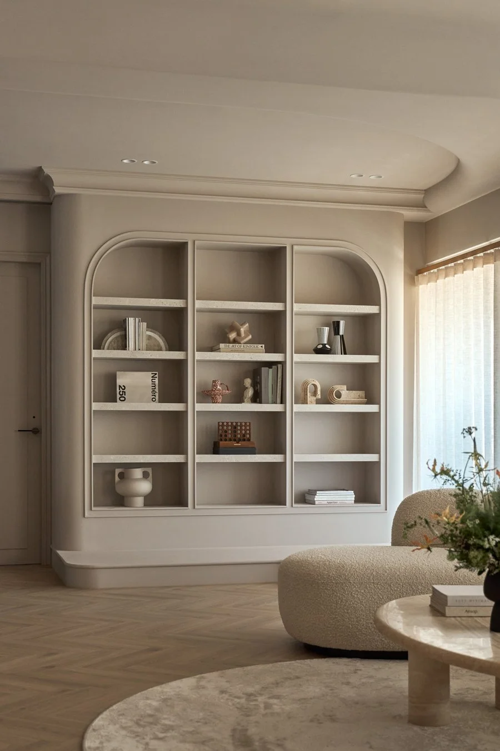
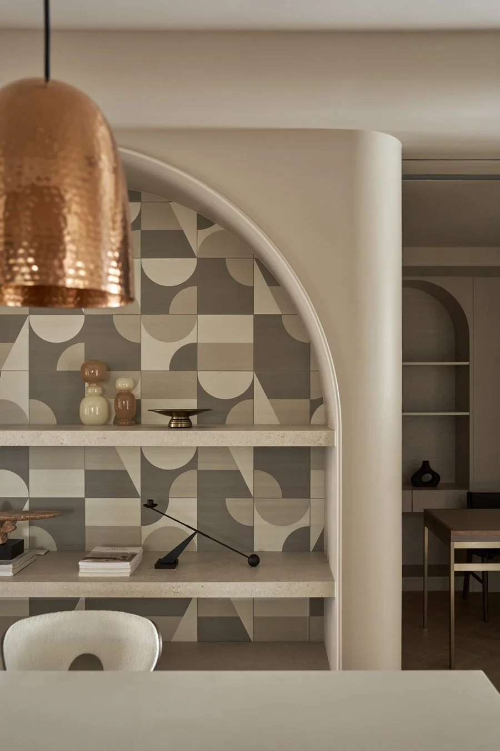
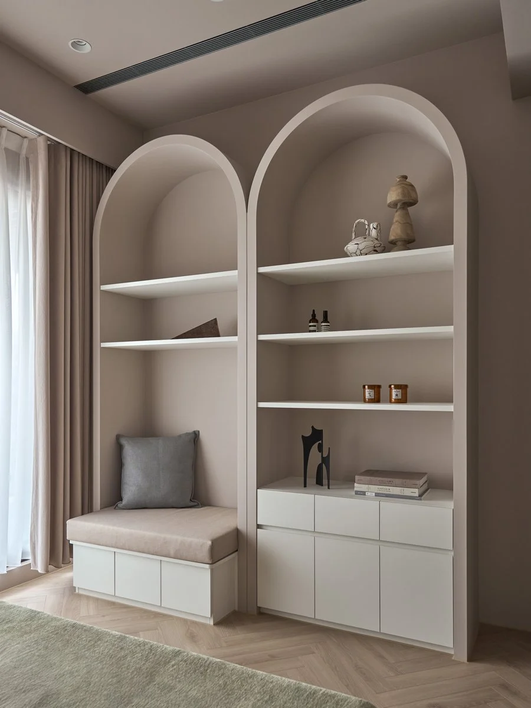
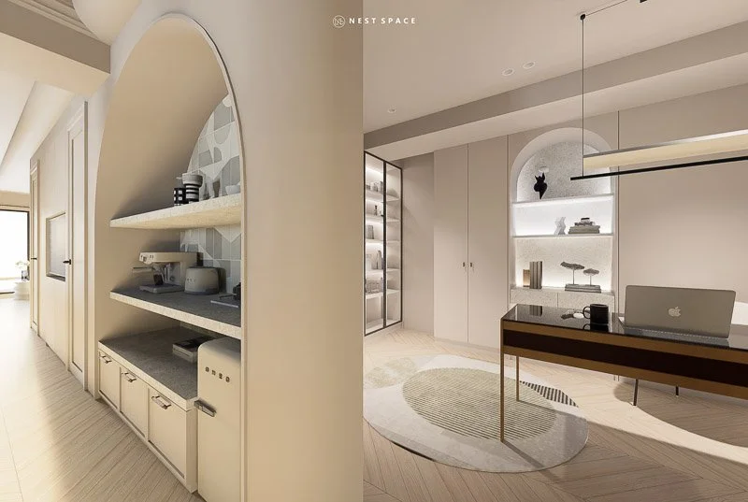
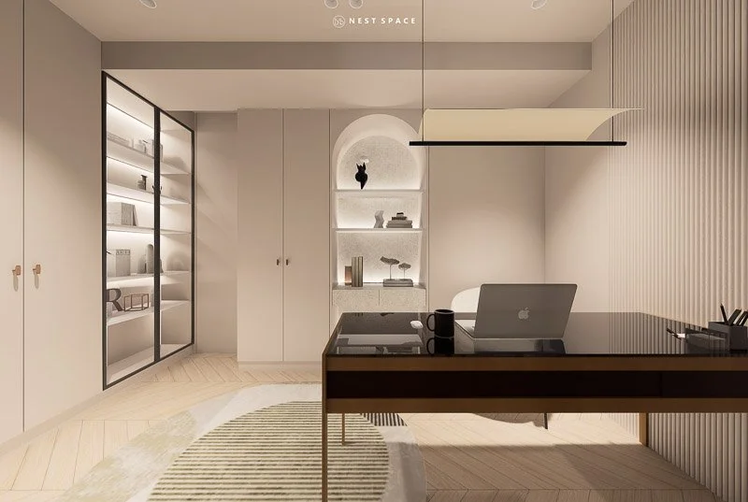
Across the home, recurring motifs create a quiet dialogue between zones. Geometric patterned tiles at the foyer entrance echo those lining the shelves of a display cabinet near the kitchen. When the steel-framed sliding doors of the study are drawn open, the arched bookcase inside and the arched display cabinet beside the dining area mirror each other in layered depth. Herringbone timber flooring binds the two ends of the home together through a single, shared texture underfoot.
空間以杏與藕色鋪陳一片沉靜與寬容,承載如此豐盈的共振;為所有即將進入的事物,預留了餘地。溫潤的底色之上,藝術塗料壓抹出的手感紋路、石材的沉穩與冷冽、織品的細膩,以及錘紋銅燈與人字拼木地板所傳遞的溫度,皆在低彩度的背景中,打開感官的縱深。而散落空間兩端,遙相呼應的幾何花磚與圓拱櫃體,則反覆浮現,在不經意間彼此應答。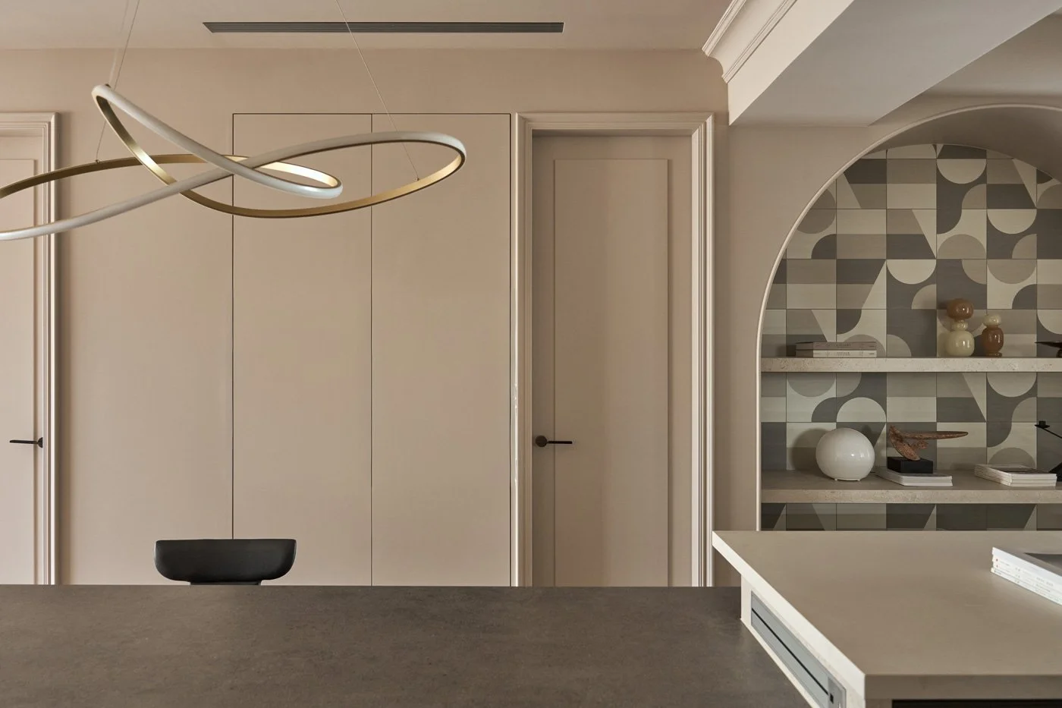
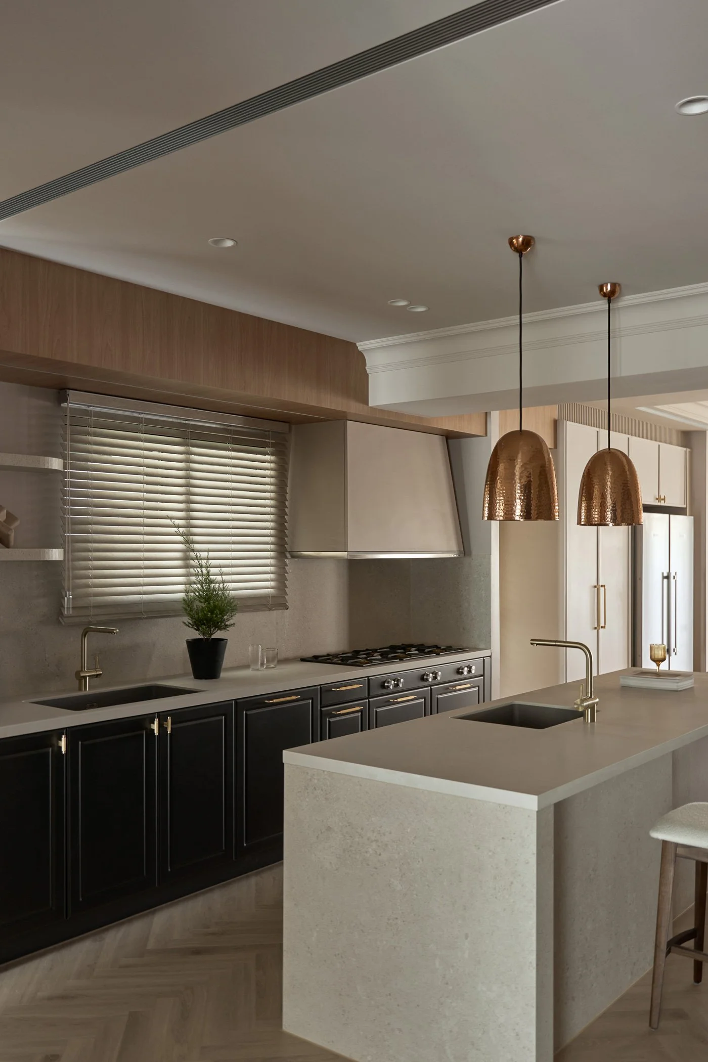
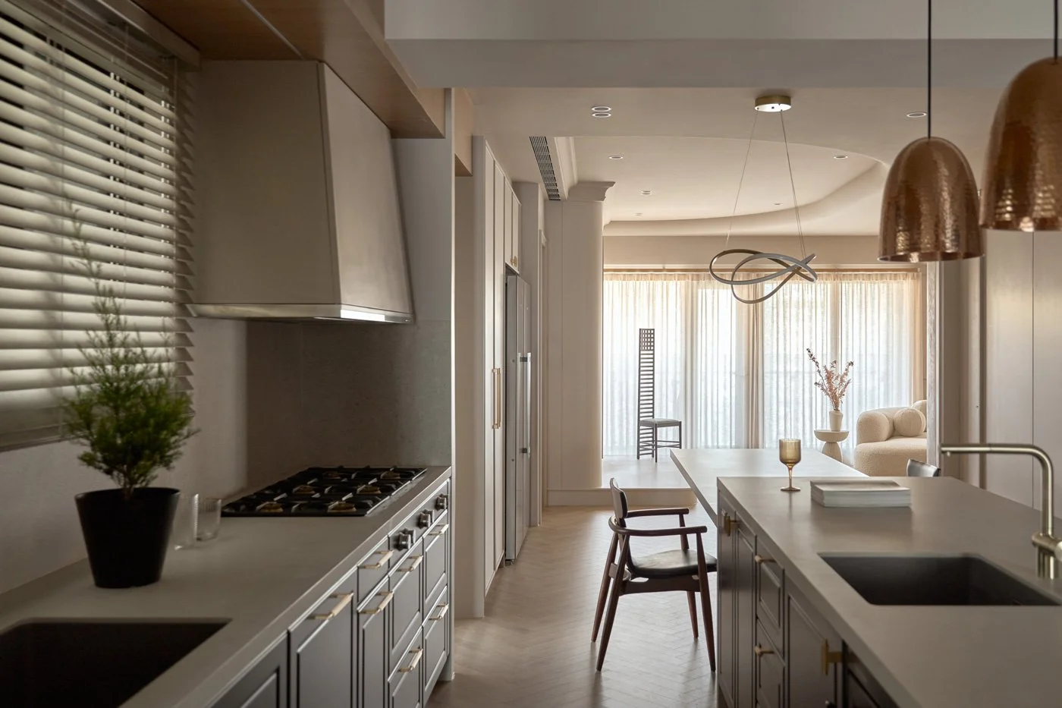

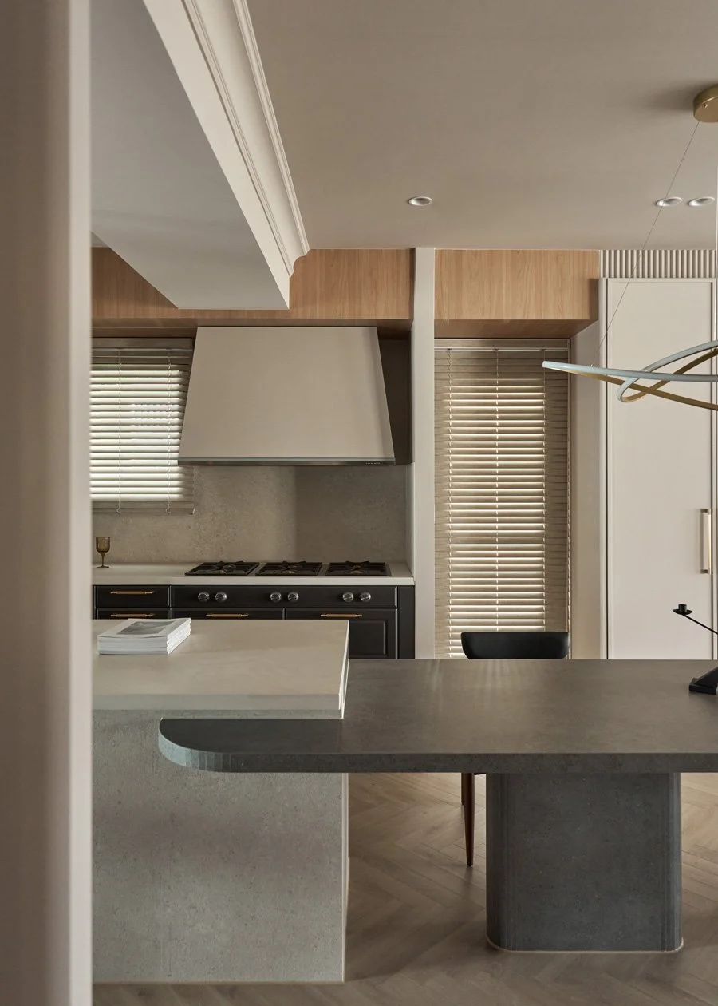
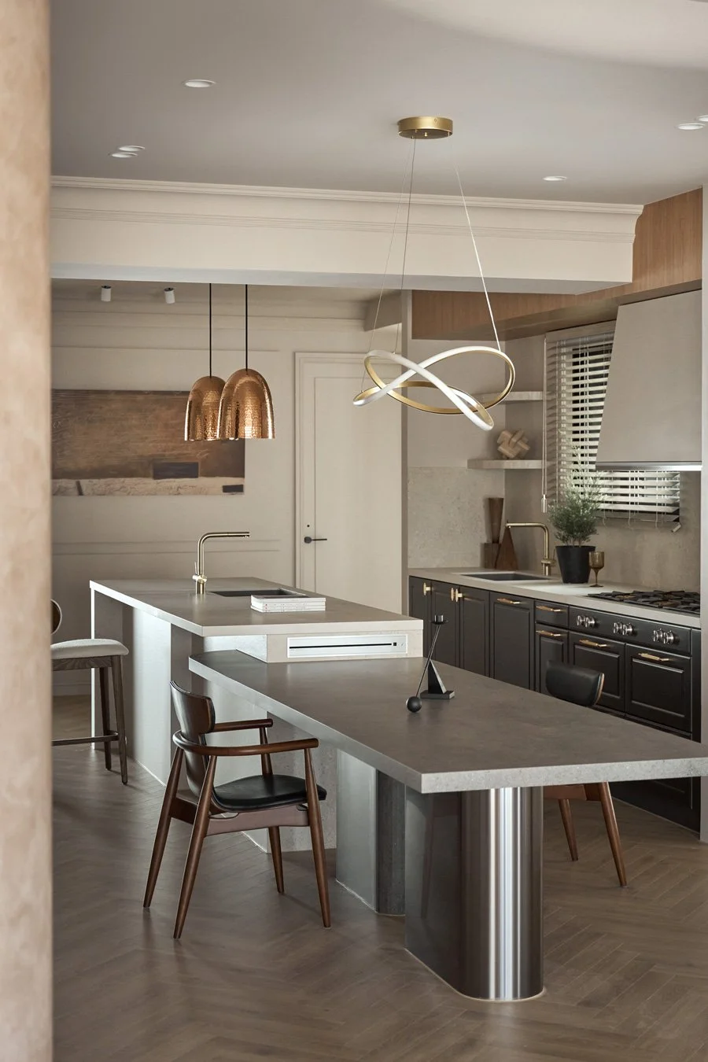
The scent of flour drifts past the island to where someone turns a page. A melody from down the hall meets the slow pour of a hand-drip coffee. No one pauses to listen, yet everyone senses the others are near.
麵粉的氣息越過中島,落進翻動書頁的指尖之間。房間隱約傳來的旋律,和手沖咖啡細細注水的聲響,在家中交匯了一瞬。沒有人刻意聆聽,卻感覺得到,彼此都在。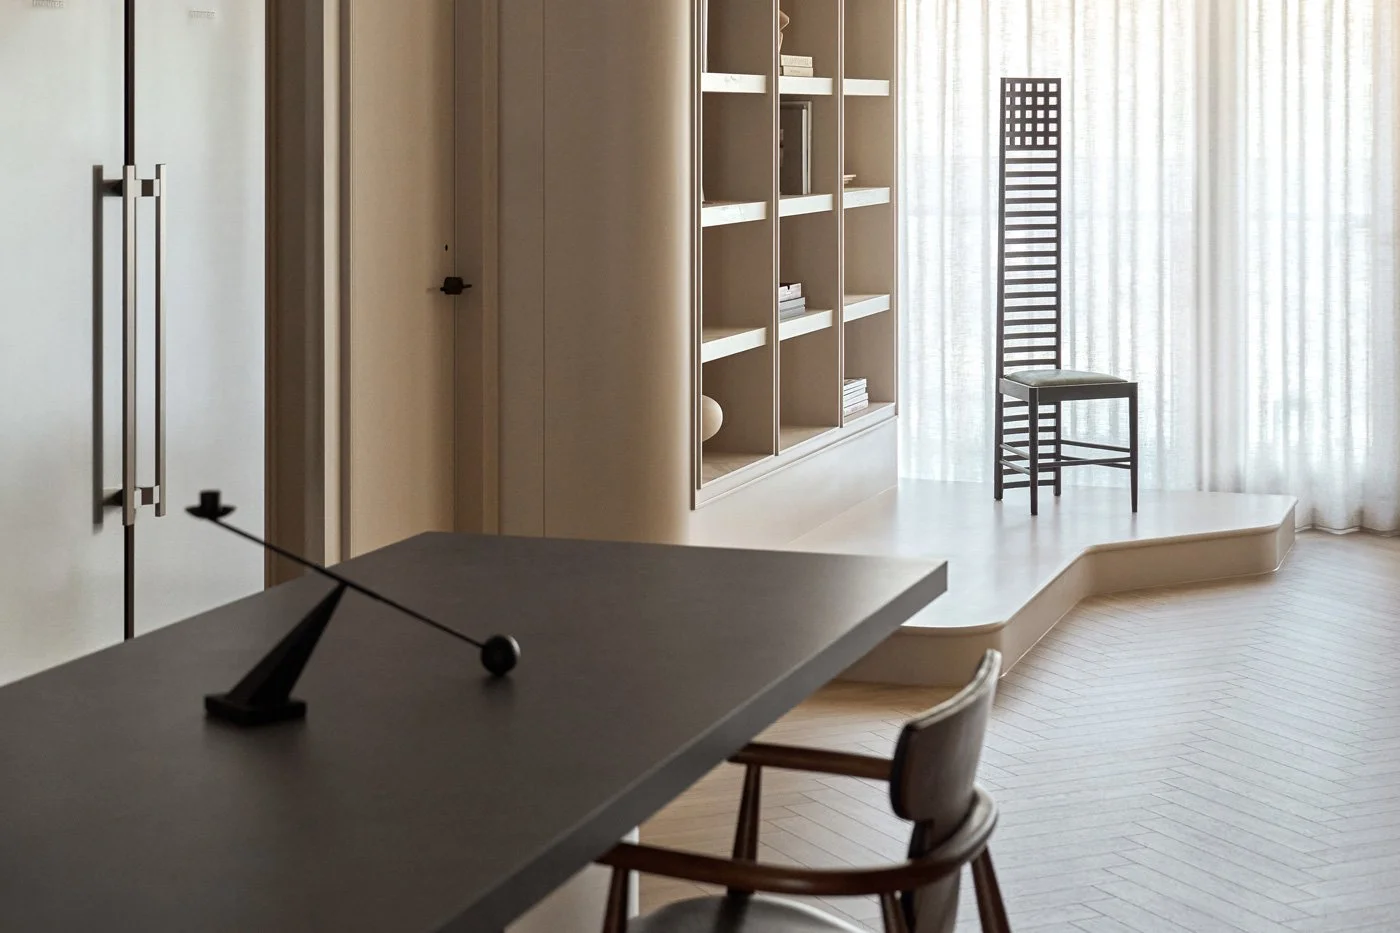
Living in Simultaneity
When continuity, openness, and accommodation are all in place, different scenes of daily life can coexist within the same space at the same time. Light introduces the dimension of time. As the sun shifts, different corners of the L-shaped layout are illuminated in turn, then ease back into softness. At night, carefully placed artificial lighting draws the daytime openness inward, contracting the space to a more intimate scale. We did not set out to define a style for this home. What it establishes is a dynamic state of inhabitation, one that allows each family member's character and traces of life to enter freely, to be seen and echoed within it. The echoes will not cease, because life itself is an unending signal, and this home is the medium built to carry it.
光為這一切加入時間的身影。日照隨角度移轉,不同的角落依序被點亮又歸於柔和。夜裡潛伏各處的燈光亮起,將白日開闊的場域,漸次收攏為幾處親密的光暈。真正的和諧,來自保有各自的獨立。在這包容的介質裡,每個微小日常,都在空間的孔隙與轉折間,激盪出悠長而安定的迴響。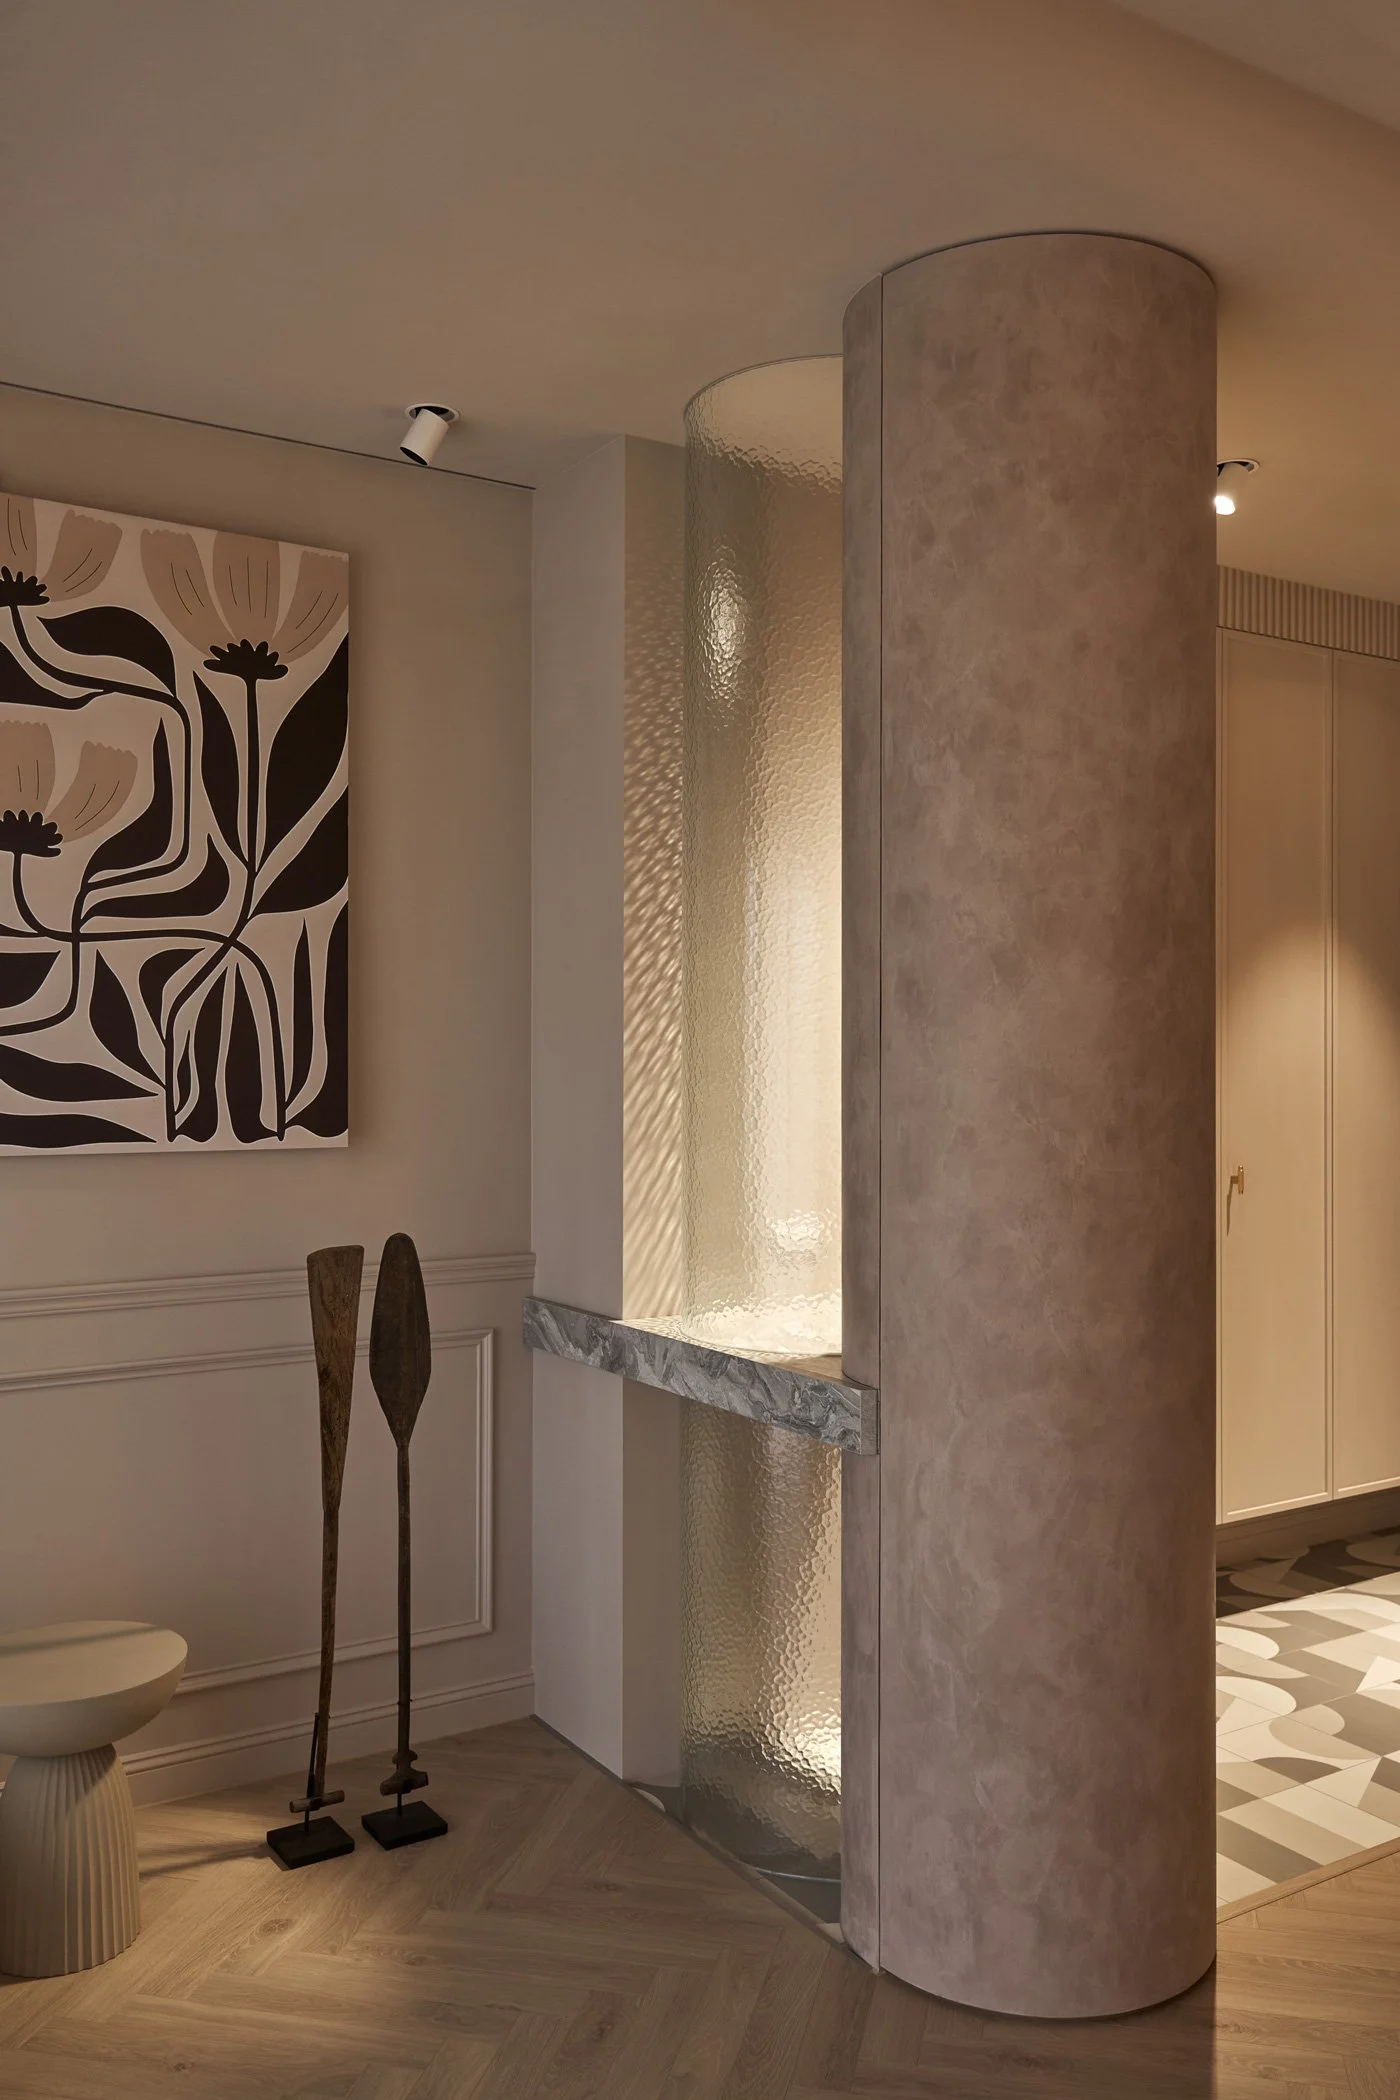
More Project Details
/
3D Impression
Before Renovation